For Rent
703 - 2300 ST. CLAIR AVENUE W
Toronto (Junction Area), Ontario M6N0B3
Contact for pricing
2 Beds · 2 Baths · 1 Parking · Single Family
Updated 2026-09-02 19:33:17+00
Status
For Rent
Bedrooms
2
Bathrooms
2
Interior Size
700 - 799 sqft
Parking
1
MLS®
W13737838
Property Overview
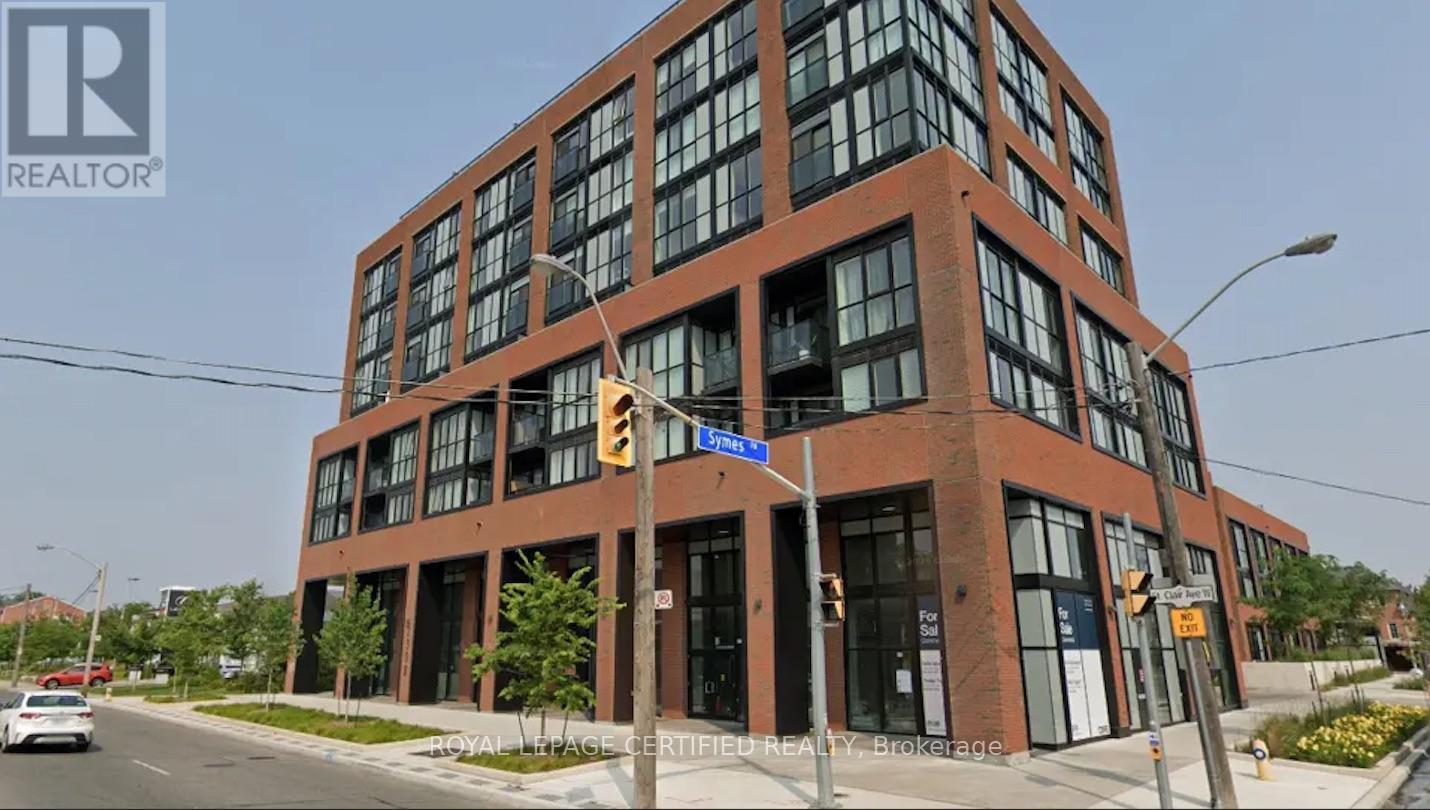
Sun-Filled 2-Bedroom Corner Suite Available In Boutique Styled Stockyards Residences! SpaciousFloorplan With 792 Sf Interior Living, Bright Southwest Exposure With Floor To Ceiling Windows.Building Allows Short-Term Rentals, Great Investment Opportunity. Chic Finishes, FreshlyPainted, Laminate Flooring Throughout, 9 Ft Ceilings, Roomy Closets In Bedrooms. GreatLocation, Minutes From Ttc/Streetcar, Banks, Coffee Shops, Stock Yards Village, Metro Grocery,Canadian Tire, Shoppers Drug Mart, High Park & More. Includes 1 x Underground Parking Space & 1x Storage Locker. Unit Listed For Sale As Well. (id:67197)
Key Facts
- Price
- Contact for pricing
- Property Type
- Single Family
- Transaction Type
- For rent
- Bedrooms
- 2
- Bathrooms
- 2
- Parking
- 1
- MLS® Number
- W13737838
- Interior Size
- 700 - 799 sqft
- Ownership Type
- Condominium/Strata
Location
703 - 2300 ST. CLAIR AVENUE W, Toronto (Junction Area), Ontario M6N0B3
Open MapRooms
| Room | Level | Dimensions |
|---|---|---|
| Kitchen | Flat | 3.2 m x 2.84 m |
| Dining room | Flat | 2.84 m x 2.41 m |
| Living room | Flat | 5.08 m x 1.62 m |
| Primary Bedroom | Flat | 3.35 m x 3.07 m |
| Bedroom 2 | Flat | 2.84 m x 2.74 m |
Building Details
- Building Type
- Apartment
- Bedrooms Above Grade
- 2
- Bathrooms
- 2
- Basement
- None
- Cooling
- Central air conditioning
- Exterior Finish
- Brick, Concrete
- Fireplace
- No
- Heating Fuel
- Natural gas
- Heating
- Heat Pump
- Interior Size
- 700 - 799 sqft
Land Details
- Acreage
- No
- Amenities Nearby
- Hospital, Park, Public Transit
Property Features
- Elevator
- Carpet Free
- In suite Laundry
- Hospital
- Park
- Public Transit
Ownership Information
- Ownership Type
- Condominium/Strata
- Lease
- 3000.00
Agent / Brokerage Contact
Listing Representation
ROYAL LEPAGE CERTIFIED REALTY
View REALTOR.ca sourceListing Agent
MONA KALDY AHMED
Salesperson
Listing Office
ROYAL LEPAGE CERTIFIED REALTY
Book a Showing
Send a note from this page and we will reply about this property.