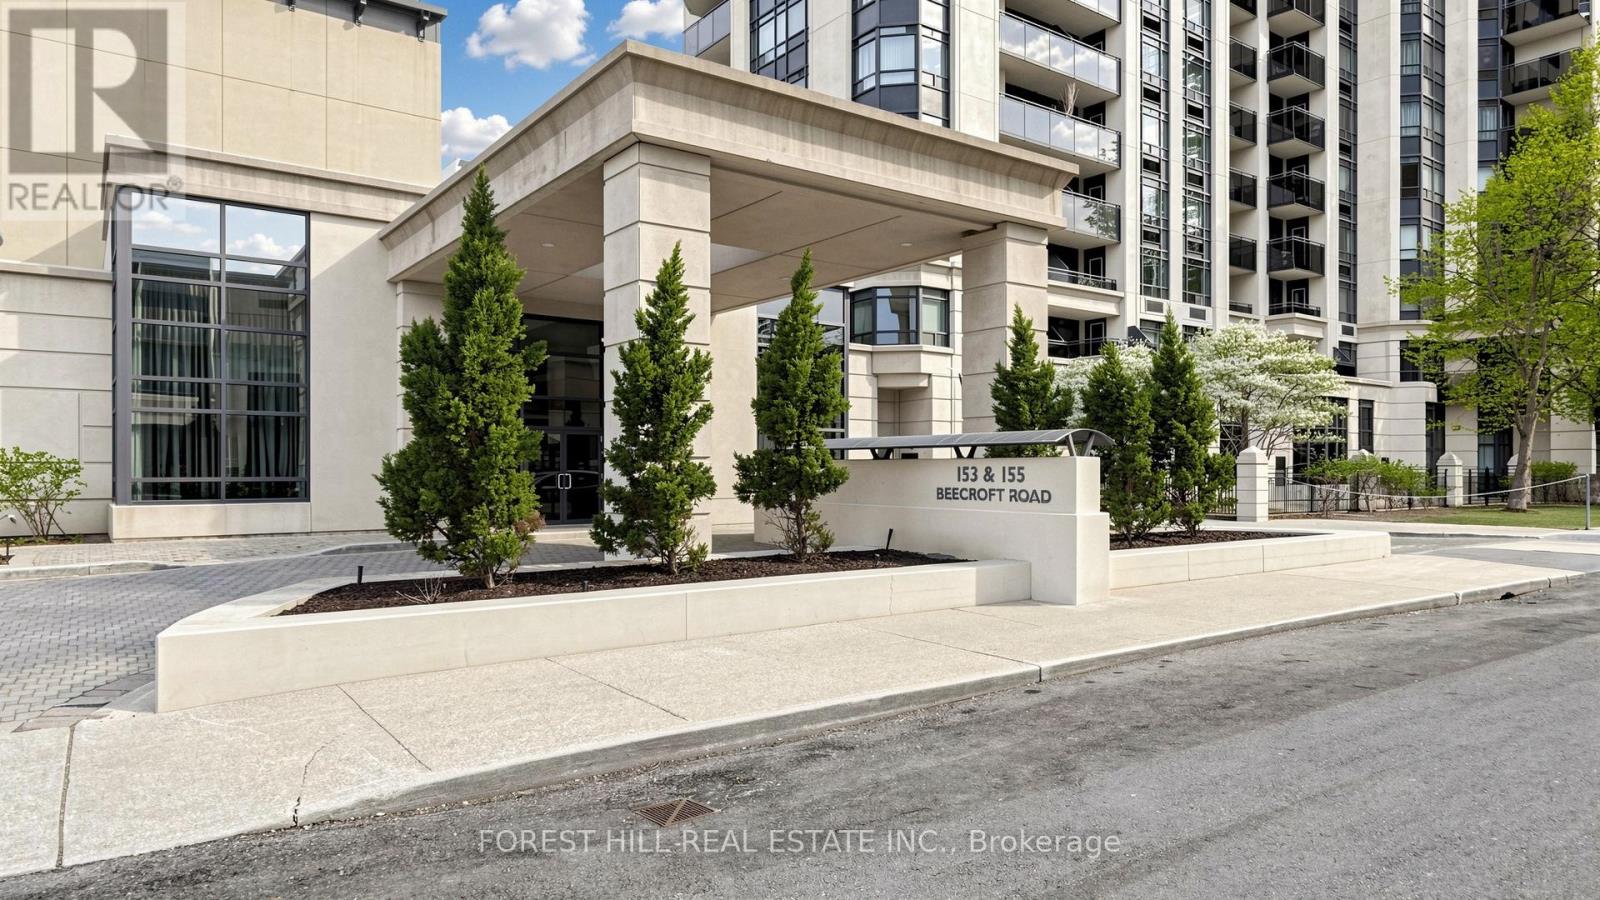
For Sale
703 - 153 BEECROFT ROAD
Toronto (Lansing-Westgate), Ontario M2N7C5
$529,000
2 Beds · 1 Bath · 1 Parking · Single Family
Updated 2026-09-08 18:29:21+00
Status
For Sale
Bedrooms
2
Bathrooms
1
Interior Size
600 - 699 sqft
Parking
1
MLS®
C13754886
Property Overview
UNOBSTRUCTED SUNSET VIEWS + DIRECT SUBWAY ACCESS - WITH PARKING SPOT! THIS IS NOT YOUR TYPICAL 1+1. Enjoy unobstructed sunset views, a bright separate den with a door and large windows, owned parking and locker, plus direct underground subway access - all at Yonge & Sheppard.Freshly painted throughout, this bright suite offers a smart, functional layout with an open-concept living and dining area, kitchen with breakfast bar, and a private west-facing balcony where you can unwind with beautiful evening sunsets.The den is a standout. Unlike many condo "+1" spaces, this one is a true separate room with a door, large bright windows and a pleasant park outlook - ideal for a home office, guest room, nursery or flexible second space.And when it comes to convenience, it's hard to beat: simply head down to P1 and access the subway directly without stepping outside. TTC, Mel Lastman Square, Sheppard Centre, Empress Walk, restaurants, shopping, theatres, parks and everyday essentials are all just steps away, with Highway 401 only minutes from home.Broadway Condos also delivers the amenities buyers want, including 24-hour concierge and security, indoor pool, gym, sauna, hot tub, party and dining rooms, billiards, guest suites, visitor parking and beautifully landscaped grounds with a peaceful pergola sitting area.A REAL DEN. REAL WINDOWS. SUNSET VIEWS. PARKING. LOCKER. DIRECT SUBWAY ACCESS. If you've been waiting for a 1+1 that offers more than the usual condo layout, this is one worth seeing. **Photos feature staging from when it was fully furnished. (id:67197)
Key Facts
- Price
- $529,000
- Property Type
- Single Family
- Transaction Type
- For sale
- Bedrooms
- 2
- Bathrooms
- 1
- Parking
- 1
- MLS® Number
- C13754886
- Interior Size
- 600 - 699 sqft
- Ownership Type
- Condominium/Strata
Location
703 - 153 BEECROFT ROAD, Toronto (Lansing-Westgate), Ontario M2N7C5
Open MapRooms
| Room | Level | Dimensions |
|---|---|---|
| Kitchen | Main level | 2.62 m x 1.1 m |
| Living room | Main level | 3.08 m x 2.91 m |
| Dining room | Main level | 3.08 m x 1.65 m |
| Primary Bedroom | Main level | 3.89 m x 3.07 m |
| Solarium | Main level | 2.8 m x 2.71 m |
| Laundry room | Main level | 1.78 m x 1.19 m |
Building Details
- Building Type
- Apartment
- Bedrooms Above Grade
- 1
- Bedrooms Below Grade
- 1
- Bathrooms
- 1
- Basement
- None
- Cooling
- Central air conditioning
- Exterior Finish
- Concrete
- Fireplace
- No
- Foundation
- Concrete
- Heating Fuel
- Natural gas
- Heating
- Forced air
- Interior Size
- 600 - 699 sqft
Land Details
- Acreage
- No
- Landscape Features
- Landscaped
- Amenities Nearby
- Park, Place of Worship, Public Transit, Schools
Property Features
- Flat site
- Balcony
- Carpet Free
- Park
- Place of Worship
- Public Transit
- Schools
- Indoor pool
Ownership Information
- Ownership Type
- Condominium/Strata
Maintenance Information
- Maintenance Fee
- 621.00
- Maintenance Fee Type
- Heat, Water, Common Area Maintenance, Insurance, Parking
- Payment Unit
- Monthly
Agent / Brokerage Contact
Listing Representation
FOREST HILL REAL ESTATE INC.
View REALTOR.ca sourceListing Agent
MICHAEL ADAM SHUSTER
Salesperson
Listing Office
FOREST HILL REAL ESTATE INC.
Book a Showing
Send a note from this page and we will reply about this property.