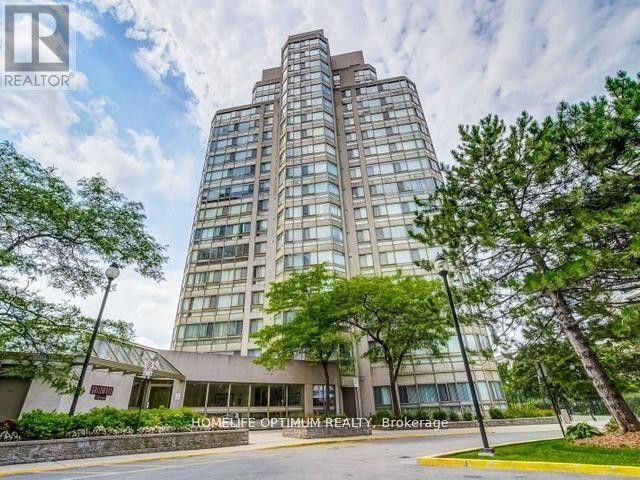
For Rent
701B - 3231 EGLINTON AVENUE E
Toronto (Eglinton East), Ontario M1J3N5
Contact for pricing
1 Bed · 1 Bath · 1 Parking · Single Family
Updated 2026-09-15 00:27:00+00
Status
For Rent
Bedrooms
1
Bathrooms
1
Interior Size
700 - 799 sqft
Parking
1
MLS®
E13783156
Property Overview
Unbelievable Views. Bright Sunny Open Concept 1+ Solarium. Extremely Spacious. Renovated 3 years ago. Including new laminate, new kitchen cupboards and appliances, Paint, 4 Piece Bathroom With Porcelain Tile. Windows recently replaced. Convenient Parking . Building amenities include squash, billiards, library, sauna, BBQ area, party room and pool. Fantastic Location Close To Shopping, TTC And Walking Distance To The Lake And Trails. Easy Access To Downtown and highway. (id:67197)
Key Facts
- Price
- Contact for pricing
- Property Type
- Single Family
- Transaction Type
- For rent
- Bedrooms
- 1
- Bathrooms
- 1
- Parking
- 1
- MLS® Number
- E13783156
- Interior Size
- 700 - 799 sqft
- Ownership Type
- Condominium/Strata
Location
701B - 3231 EGLINTON AVENUE E, Toronto (Eglinton East), Ontario M1J3N5
Open MapRooms
| Room | Level | Dimensions |
|---|---|---|
| Living room | Main level | 6.4 m x 3.16 m |
| Kitchen | Main level | 2.01 m x 2.2 m |
| Solarium | Main level | 2.78 m x 2.47 m |
| Primary Bedroom | Main level | 3.01 m x 2.2 m |
| Bathroom | Main level | 2.78 m x 2.47 m |
| Laundry room | Main level | 1.78 m x 1 m |
Building Details
- Building Type
- Apartment
- Bedrooms Above Grade
- 1
- Bathrooms
- 1
- Basement
- None
- Cooling
- Central air conditioning
- Exterior Finish
- Brick
- Fireplace
- No
- Heating Fuel
- Natural gas
- Heating
- Forced air
- Interior Size
- 700 - 799 sqft
Land Details
- Acreage
- No
Property Features
- Carpet Free
- Pets not Allowed
Ownership Information
- Ownership Type
- Condominium/Strata
- Lease
- 2400.00
Agent / Brokerage Contact
Listing Representation
HOMELIFE OPTIMUM REALTY
View REALTOR.ca sourceListing Agent
KIMBERLY BALOUCHI
Salesperson
Listing Office
HOMELIFE OPTIMUM REALTY
Book a Showing
Send a note from this page and we will reply about this property.