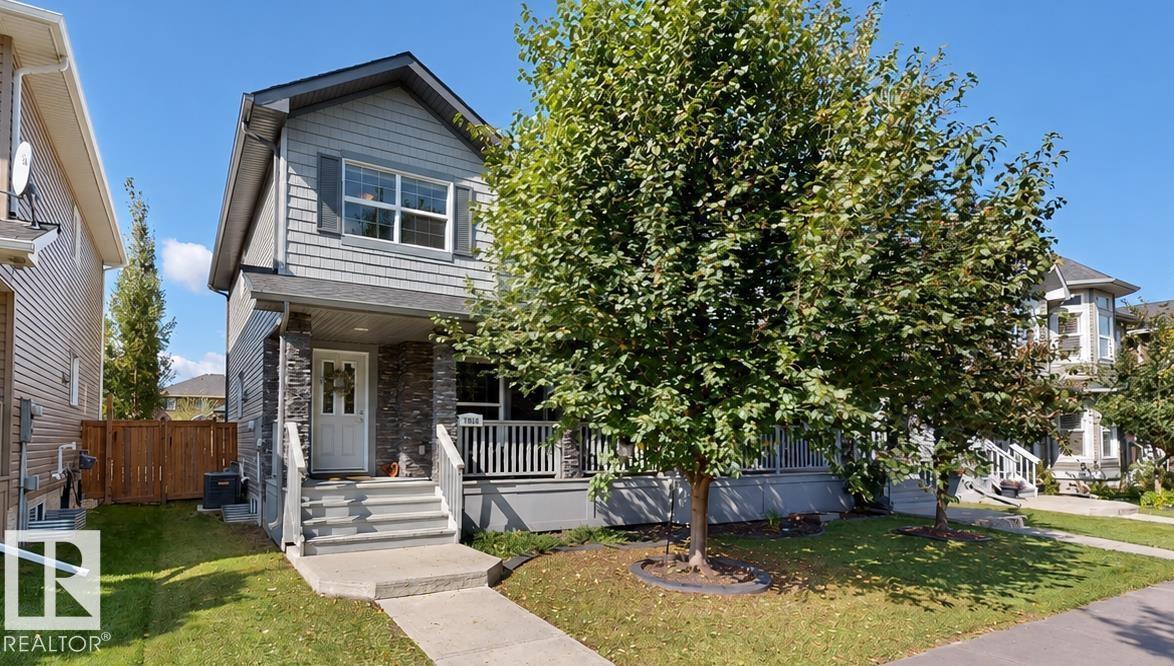
For Sale
7016 Eton BV
Sherwood Park, Alberta T8H0K9
$489,000
3 Beds · 4 Baths · Single Family
Updated 2026-09-09 18:11:39+00
Status
For Sale
Bedrooms
3
Bathrooms
4
Interior Size
1544 sqft
MLS®
E4507722
Property Overview
Well-maintained 3-bedroom, 2.5-bathroom home located in Emerald Hills, Sherwood Park, close to the hospital, parks, recreation facilities, schools, shopping, and everyday amenities. Offering approximately 1,543 sq. ft. above grade, this 2-storey home features a bright open-concept main floor with large windows, a spacious kitchen with granite countertops a large island and newer appliances, and a convenient 2-piece bathroom. Upstairs offers three generously sized bedrooms, including a primary bedroom with a walk-in closet and private ensuite, an additional full bathroom, and upper-floor laundry with newer washer and dryer. The basement provides flexible recreation space suitable for a family room, games area, home gym, or media space. Outside, enjoy a newly built deck and west-facing backyard with plenty of space for outdoor entertaining and recreation. Additional features include central air conditioning and a spacious double attached garage with plenty of room to fit 2 vehicles in it and your tools! (id:67197)
Key Facts
- Price
- $489,000
- Property Type
- Single Family
- Transaction Type
- For sale
- Bedrooms
- 3
- Bathrooms
- 4
- MLS® Number
- E4507722
- Interior Size
- 1544 sqft
- Year Built
- 2013
- Ownership Type
- Freehold
Location
7016 Eton BV, Sherwood Park, Alberta T8H0K9
Open MapRooms
| Room | Level | Dimensions |
|---|---|---|
| Family room | Basement | Measurements not available |
| Living room | Main level | Measurements not available |
| Dining room | Main level | Measurements not available |
| Kitchen | Main level | Measurements not available |
| Primary Bedroom | Upper Level | Measurements not available |
| Bedroom 2 | Upper Level | Measurements not available |
| Bedroom 3 | Upper Level | Measurements not available |
Building Details
- Building Type
- Duplex
- Construction Style
- Semi-detached
- Bathrooms
- 4
- Basement
- Full (Partially finished)
- Basement Development
- Partially finished
- Cooling
- Central air conditioning
- Fireplace
- No
- Heating
- Forced air
- Interior Size
- 1544 sqft
- Stories
- 2
- Year Built
- 2013
Land Details
- Acreage
- No
- Amenities Nearby
- Golf Course, Playground, Public Transit, Schools, Shopping
Property Features
- Lane
- No Smoking Home
- Golf Course
- Playground
- Public Transit
- Schools
- Shopping
- Deck
- Porch
- Patio(s)
Ownership Information
- Ownership Type
- Freehold
Agent / Brokerage Contact
Listing Representation
ComFree
View REALTOR.ca sourceListing Agent
Tatum Fitton
Associate
Listing Office
ComFree
Book a Showing
Send a note from this page and we will reply about this property.