For Sale
701 TRANS CANADA Highway Unit# 85
Cache Creek, British Columbia V0K1H0
$134,000
3 Beds · 1 Bath · 3 Parking · Single Family
Updated 2026-09-24 05:18:13+00
Status
For Sale
Bedrooms
3
Bathrooms
1
Interior Size
1288 sqft
Parking
3
MLS®
10400016
Property Overview
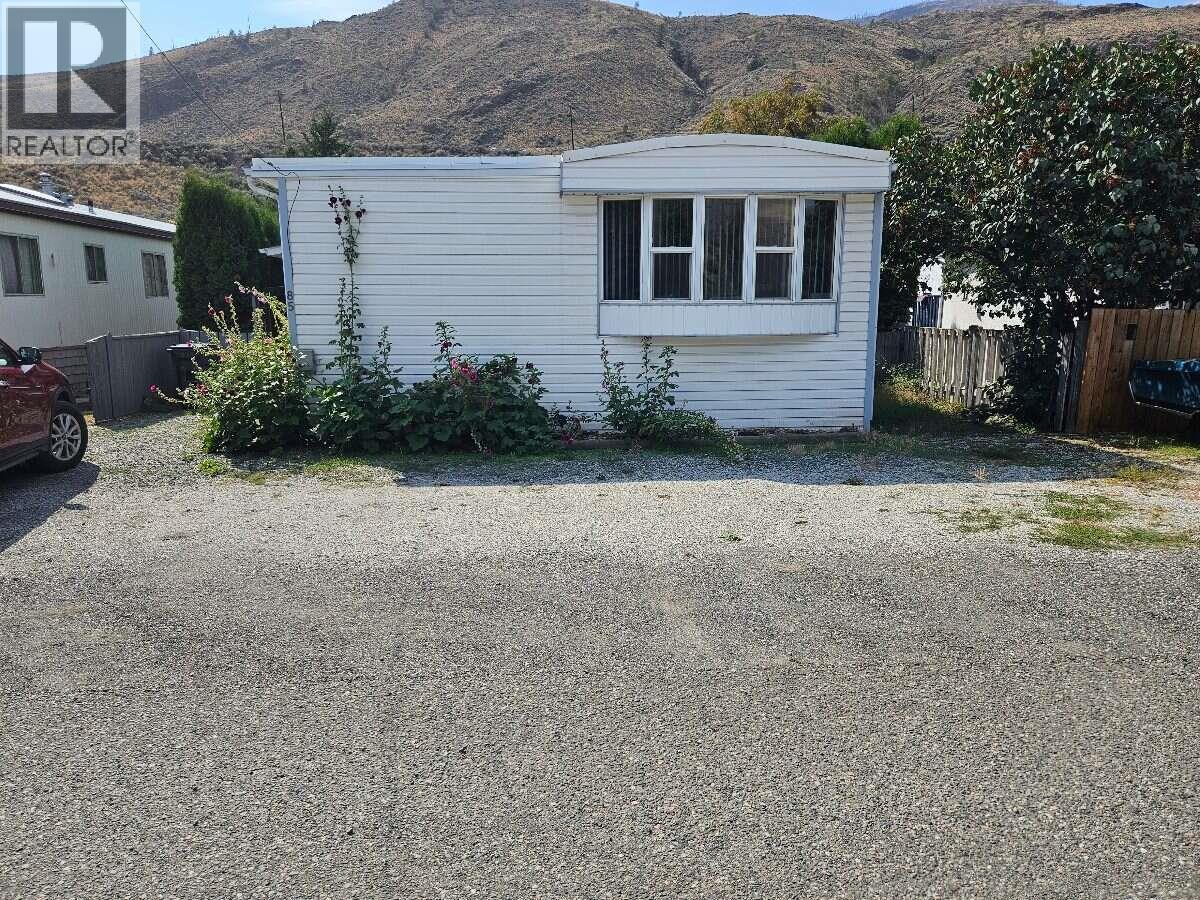
*** For more information, please click Brochure button. *** Check out this well maintained 1200+sf manufactured home on a large, well located lot in the quiet Sage and Sands Mobile Home Park. While not new, this home has an addition, nearly full length, giving you extra room to move. A large 14 x 22 living room fits all your furniture, and the large entrance and mudroom gives you plenty of space when entering and exiting. There are two larger bedrooms, a small third bedroom, and a smaller bedroom mainly used for storage. The sundeck at the rear of the unit looks out onto a fully fenced back yard with a garden shed, and a vegetable bed at the back of the pad area with car access. The home has been inspected and has Silver Label electrical wiring; approved, cleaned, and inspected furnace, and new external heating exhaust piping installed on the roof, along with other important upgrades. There is also the added bonus of being SEMI-FURNISHED with some very new and useful appliances, and some basic furniture needs. etc. All of this adds up to affordable living in this warm, secure, and comfortable home. (id:67197)
Key Facts
- Price
- $134,000
- Property Type
- Single Family
- Transaction Type
- For sale
- Bedrooms
- 3
- Bathrooms
- 1
- Parking
- 3
- MLS® Number
- 10400016
- Interior Size
- 1288 sqft
- Year Built
- 1974
Location
701 TRANS CANADA Highway Unit# 85, Cache Creek, British Columbia V0K1H0
Open MapRooms
| Room | Level | Dimensions |
|---|---|---|
| Mud room | Main level | 9'0'' x 8'0'' |
| Bedroom | Main level | 8'6'' x 6'8'' |
| Bedroom | Main level | 11'0'' x 11'0'' |
| Living room | Main level | 22'0'' x 14'6'' |
| Kitchen | Main level | 12'0'' x 8'0'' |
| Storage | Main level | 8'6'' x 6'0'' |
| Primary Bedroom | Main level | 13'0'' x 9'0'' |
| Foyer | Main level | 12'0'' x 11'0'' |
| Dining room | Main level | 12'0'' x 7'0'' |
| 3pc Bathroom | Main level | Measurements not available |
Building Details
- Building Type
- Manufactured Home
- Bathrooms
- 1
- Cooling
- Window air conditioner
- Exterior Finish
- Vinyl siding
- Fireplace
- No
- Heating
- Hot Water, See remarks
- Interior Size
- 1288 sqft
- Stories
- 1
- Water
- Municipal water
- Year Built
- 1974
Land Details
- Acreage
- No
- Landscape Features
- Landscaped
- Sewer
- Municipal sewage system
Property Features
- Cul-de-sac
- Private setting
- Pets Allowed
- Rentals Not Allowed
Maintenance Information
- Maintenance Fee
- 350.00
- Maintenance Fee Type
- Pad Rental
- Payment Unit
- Monthly
Parking & Utilities
Utilities
- Cable - Available
- Electricity - Available
- Natural Gas - Available
- Telephone - Available
- Sewer - Available
- Water - Available
Agent / Brokerage Contact
Listing Representation
Easy List Realty
View REALTOR.ca sourceListing Agent
Darya Pfund
Listing Office
Easy List Realty
Book a Showing
Send a note from this page and we will reply about this property.