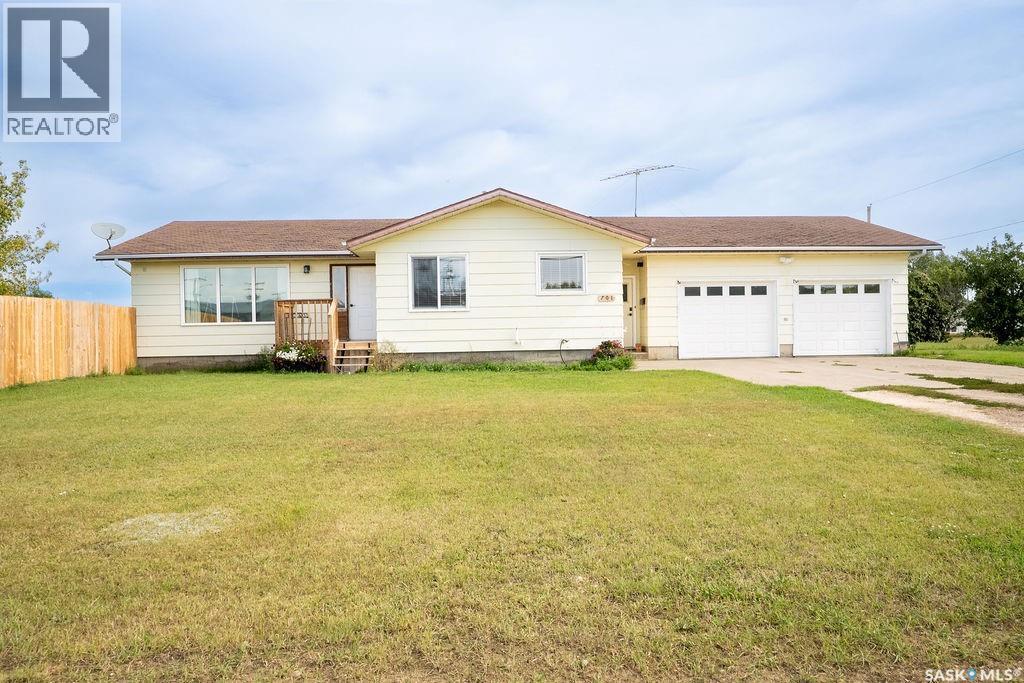
For Sale
701 1st STREET
Hanley, Saskatchewan S0G2E0
$284,900
4 Beds · 3 Baths · Single Family
Updated 2026-09-23 01:21:24+00
Status
For Sale
Bedrooms
4
Bathrooms
3
Interior Size
1316 sqft
MLS®
SK047368
Property Overview
This great bungalow is looking for a new family in the welcoming community of Hanley, just a short commute to Saskatoon! Offering 1,316 sq. ft., this well-maintained home features 4 bedrooms, 3 bathrooms, a functional 2 up, 2 down bedroom layout, and a double attached heated garage. The bright main floor offers a spacious living room, kitchen and dining area with new concrete countertops, updated trim, window coverings, and dishwasher, plus 2 bedrooms, full bath, convenient 2-piece bath, and main floor laundry. The fully developed basement adds great living space with 2 additional bedrooms, a 4-piece bath, large family room, and recreation area. Recent updates include a high-efficiency furnace, triple-pane windows, added attic insulation, hot water heater, washer and dryer, giving buyers peace of mind. Outside, enjoy a large fenced yard with deck and garden area, plus an oversized driveway with ample parking, including RV parking. The 28â x 24â insulated and heated garage offers excellent storage and workspace. Hanley offers small-town living with a strong sense of community and great amenities, including a Kâ12 school, grocery store, coffee shop, gas station, skating rink, curling rink, golf course, community hall, and plenty of activities for the whole family. A fantastic opportunity for space, comfort, and value! (id:67197)
Key Facts
- Price
- $284,900
- Property Type
- Single Family
- Transaction Type
- For sale
- Bedrooms
- 4
- Bathrooms
- 3
- MLS® Number
- SK047368
- Interior Size
- 1316 sqft
- Year Built
- 1981
- Ownership Type
- Freehold
Location
701 1st STREET, Hanley, Saskatchewan S0G2E0
Open MapRooms
| Room | Level | Dimensions |
|---|---|---|
| Bedroom | Basement | 11 ft ,10 in x 9 ft ,5 in |
| Bedroom | Basement | 11 ft ,2 in x 12 ft ,10 in |
| Family room | Basement | 23 ft ,3 in x 13 ft |
| 4pc Bathroom | Basement | Measurements not available |
| Games room | Basement | 15 ft x 13 ft |
| Other | Basement | Measurements not available |
| Storage | Basement | Measurements not available |
| 4pc Bathroom | Main level | Measurements not available |
| 2pc Bathroom | Main level | Measurements not available |
| Laundry room | Main level | 9 ft ,8 in x 11 ft ,5 in |
| Kitchen | Main level | 9 ft ,10 in x 13 ft ,9 in |
| Dining room | Main level | 9 ft x 13 ft ,9 in |
| Living room | Main level | 14 ft ,3 in x 22 ft |
| Bedroom | Main level | 10 ft ,8 in x 13 ft ,11 in |
| Bedroom | Main level | 9 ft ,10 in x 10 ft ,10 in |
Building Details
- Building Type
- House
- Architectural Style
- Bungalow
- Construction Style
- Detached
- Bathrooms
- 3
- Basement
- Full (Finished)
- Basement Development
- Finished
- Cooling
- Central air conditioning
- Fireplace
- No
- Heating Fuel
- Natural gas
- Heating
- Forced air
- Interior Size
- 1316 sqft
- Stories
- 1
- Year Built
- 1981
Land Details
- Size Total
- 10640 sqft
- Size Frontage
- 140 ft
- Acreage
- No
- Landscape Features
- Lawn, Underground sprinkler
Property Features
- Treed
- Corner Site
- Rectangular
- Double width or more driveway
- Sump Pump
- Deck
- Patio(s)
Ownership Information
- Ownership Type
- Freehold
Parking & Utilities
Parking
- Parking - 6 spaces
Agent / Brokerage Contact
Listing Representation
Realty ONE Group Dynamic
View REALTOR.ca sourceListing Agent
Connie McKee Realty Prof Corp
Salesperson
Andy Goddard Realty P.C. Ltd.
Salesperson
Listing Office
Realty ONE Group Dynamic
Book a Showing
Send a note from this page and we will reply about this property.