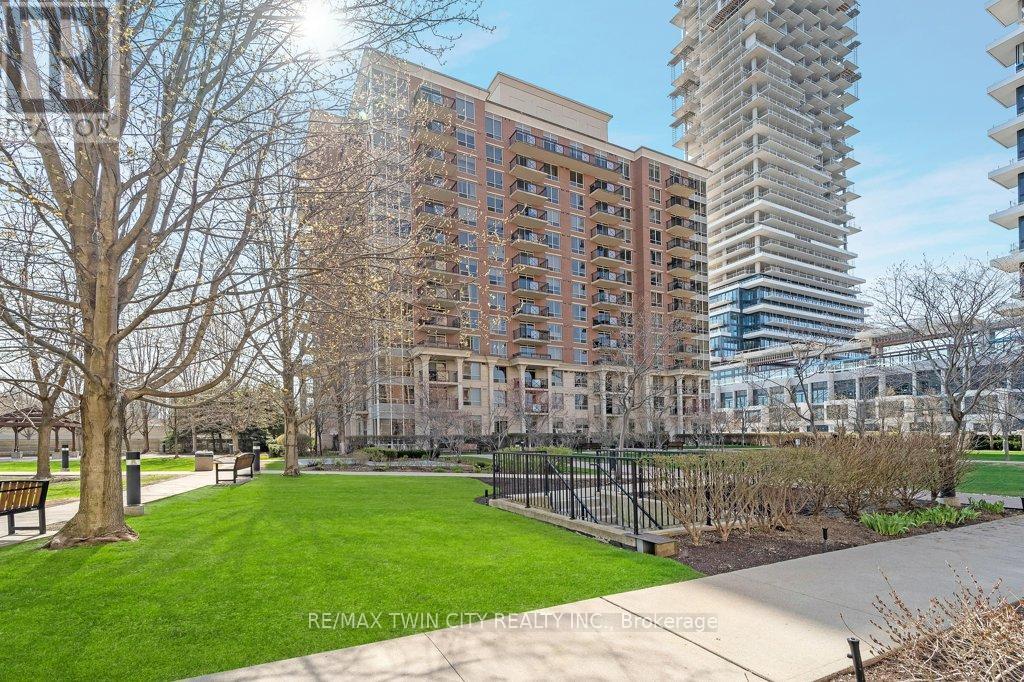
For Sale
701 - 1103 LESLIE STREET
Toronto (Banbury-Don Mills), Ontario M3C4G8
$465,000
1 Bed · 1 Bath · 1 Parking · Single Family
Updated 2026-09-15 15:29:32+00
Status
For Sale
Bedrooms
1
Bathrooms
1
Interior Size
500 - 599 sqft
Parking
1
MLS®
C13785064
Property Overview
Don't miss this incredible opportunity to own a beautifully updated 1 bedroom condo in the prestigious Carrington Place. Perfect for first time buyers, down sizers, or investors, this move in ready suite offers comfort, convenience, and exceptional. Featuring laminate flooring, updated kitchen and light fixtures, a bright and functional layout designed for modern living. Enjoy the convenience of underground parking and a private locker, along with an impressive selection of building amenities including a fitness centre, games room, party room, guest suites, and even a pet wash station. Ideally located in the heart of North York, surrounded by parks, shopping, restaurants, and everyday conveniences. Easy access to public transit, including LRT and subway connections. All utilities are included in the condo fees, providing worry-free ownership and outstanding value. (id:67197)
Key Facts
- Price
- $465,000
- Property Type
- Single Family
- Transaction Type
- For sale
- Bedrooms
- 1
- Bathrooms
- 1
- Parking
- 1
- MLS® Number
- C13785064
- Interior Size
- 500 - 599 sqft
- Ownership Type
- Condominium/Strata
Location
701 - 1103 LESLIE STREET, Toronto (Banbury-Don Mills), Ontario M3C4G8
Open MapBuilding Details
- Building Type
- Apartment
- Bedrooms Above Grade
- 1
- Bathrooms
- 1
- Basement
- None
- Cooling
- Central air conditioning
- Exterior Finish
- Brick
- Fireplace
- No
- Heating Fuel
- Natural gas
- Heating
- Forced air
- Interior Size
- 500 - 599 sqft
Land Details
- Acreage
- No
Property Features
- Balcony
- Carpet Free
- Pets Allowed With Restrictions
Ownership Information
- Ownership Type
- Condominium/Strata
Maintenance Information
- Maintenance Fee
- 808.30
- Maintenance Fee Type
- Heat, Water, Parking, Insurance
- Payment Unit
- Monthly
Agent / Brokerage Contact
Listing Representation
RE/MAX TWIN CITY REALTY INC.
View REALTOR.ca sourceListing Agent
ALEJANDRA IVIC
Salesperson
Listing Office
RE/MAX TWIN CITY REALTY INC.
Book a Showing
Send a note from this page and we will reply about this property.