For Sale
7005 MCGILLIVRAY LAKE Drive Unit# 24
Sun Peaks, British Columbia V0E5N0
$1,585,499
3 Beds · 2 Baths · 2 Parking · Single Family
Updated 2026-08-19 00:04:52+00
Status
For Sale
Bedrooms
3
Bathrooms
2
Interior Size
1601 sqft
Parking
2
MLS®
10398164
Property Overview
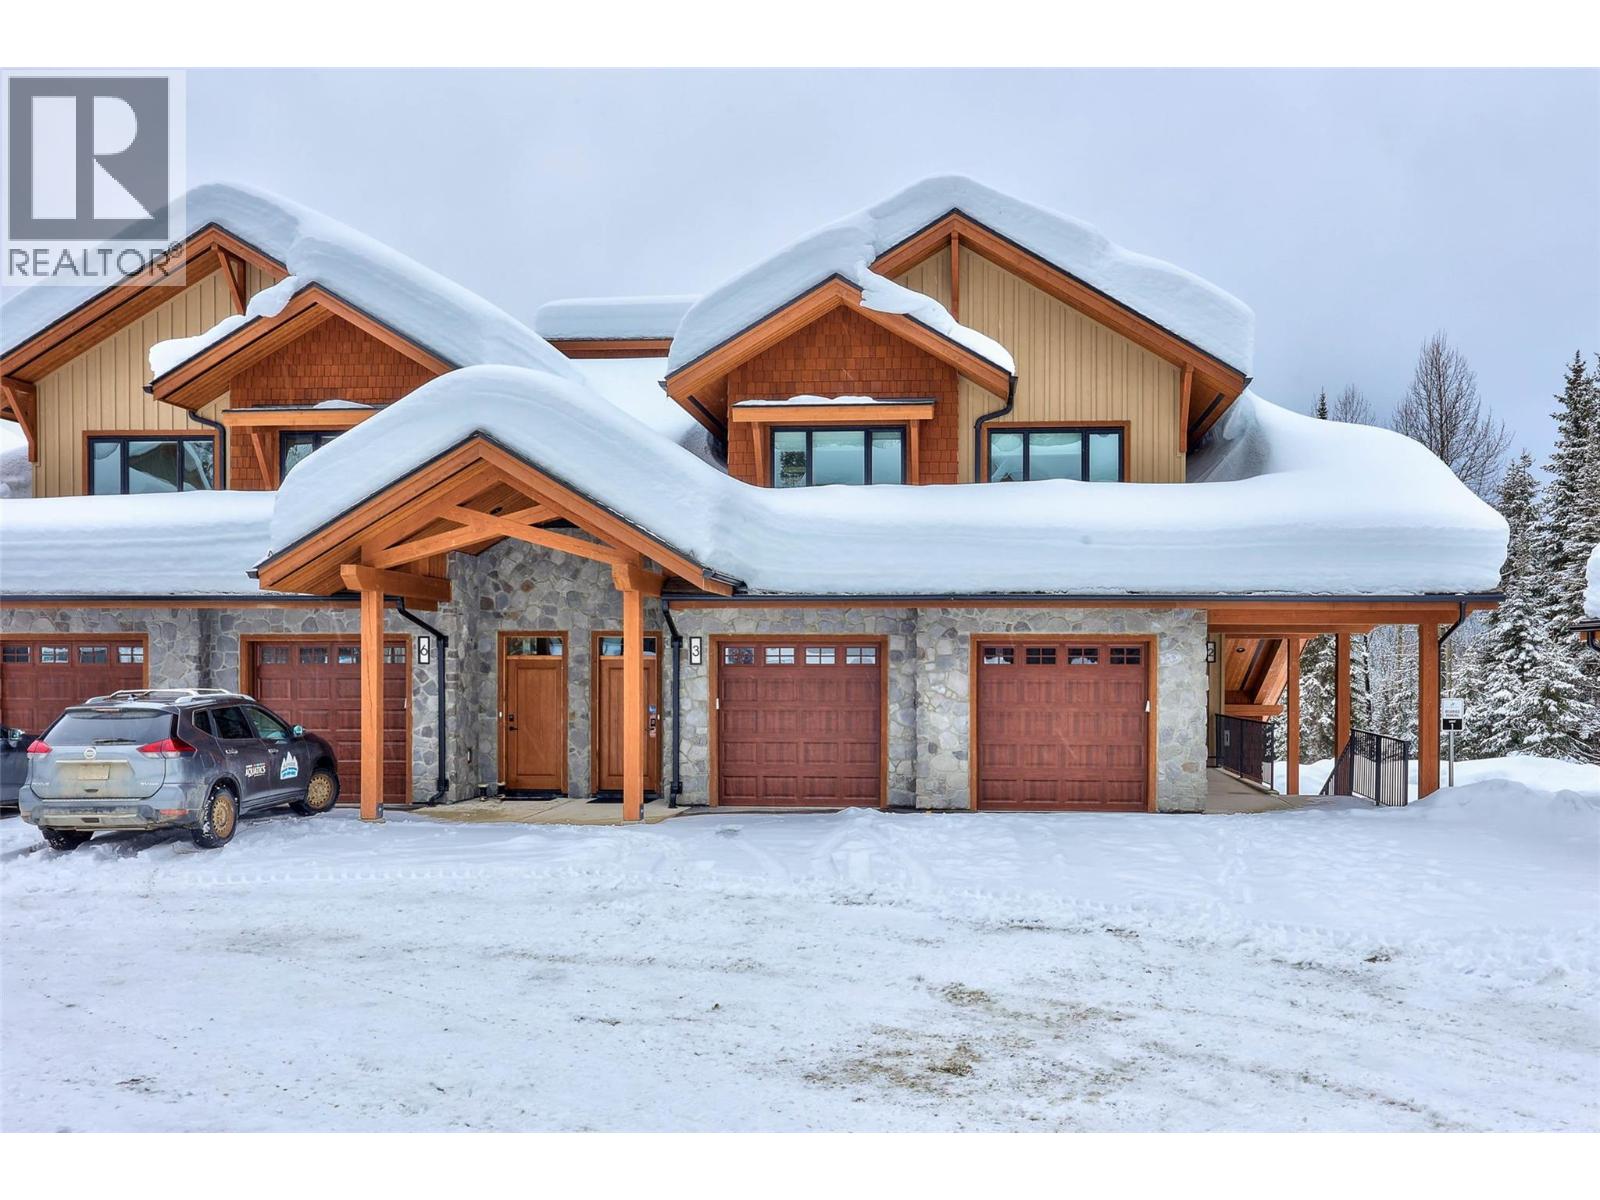
Discover Switchback Creek - Sun Peaks' newest luxury alpine homes, offering a perfect blend of relaxation and vibrant village life. These beautiful units are now offered fully furnished and with hot tubs - a true ""turn-key"" purchase! Enjoy stunning mountain views, upscale designer finishes with premium upgrade options and flexible floor plans in both 6-plex and 4-plex configurations. Large 2 and 3 bedroom floor plans within the 6-plex option and 3 bedroom floor plans in the 4 plex option. Tailored for year-round mountain living, these residences feature spacious outdoor areas with hot tub hookup and gas BBQ connection, all set within a beautifully landscaped community with ample parking. Step outside to access over 30 kilometers of groomed Nordic trails, world-class mountain biking, hiking trails, and more. Switchback Creek also borders the 14th hole of the golf course. Short-term rentals are allowed, and the developer's disclosure statement is in effect. Price is GST applicable. Elevate your mountain lifestyle at Switchback Creek. Please note that photos are of the staged unit (id:67197)
Key Facts
- Price
- $1,585,499
- Property Type
- Single Family
- Transaction Type
- For sale
- Bedrooms
- 3
- Bathrooms
- 2
- Parking
- 2
- MLS® Number
- 10398164
- Interior Size
- 1601 sqft
- Year Built
- 2025
- Ownership Type
- Strata
Location
7005 MCGILLIVRAY LAKE Drive Unit# 24, Sun Peaks, British Columbia V0E5N0
Open MapRooms
| Room | Level | Dimensions |
|---|---|---|
| Other | Basement | 7'11'' x 4'9'' |
| Bedroom | Main level | 10'4'' x 13'4'' |
| Primary Bedroom | Main level | 10'5'' x 11'6'' |
| Bedroom | Main level | 10'0'' x 11'8'' |
| Laundry room | Main level | 6'1'' x 10'5'' |
| Living room | Main level | 11'9'' x 18'0'' |
| Dining room | Main level | 10'0'' x 11'0'' |
| Kitchen | Main level | 14'9'' x 9'2'' |
| 4pc Bathroom | Main level | Measurements not available |
| 4pc Bathroom | Main level | Measurements not available |
Building Details
- Building Type
- Apartment
- Architectural Style
- Other
- Bathrooms
- 2
- Exterior Finish
- Stone, Other
- Fireplace
- Yes
- Fireplaces
- 1
- Heating
- Baseboard heaters
- Interior Size
- 1601 sqft
- Stories
- 1
- Water
- Municipal water
- Year Built
- 2025
Land Details
- Acreage
- No
- Sewer
- Municipal sewage system
Property Features
- Pets Allowed
Ownership Information
- Ownership Type
- Strata
Maintenance Information
- Maintenance Fee
- 642.36
- Payment Unit
- Monthly
Parking & Utilities
Parking
- Parking - 1 space
Agent / Brokerage Contact
Listing Representation
Engel & Volkers Kamloops (Sun Peaks)
View REALTOR.ca sourceListing Agent
Matt Town
Chris Town
Listing Office
Engel & Volkers Kamloops (Sun Peaks)
Book a Showing
Send a note from this page and we will reply about this property.