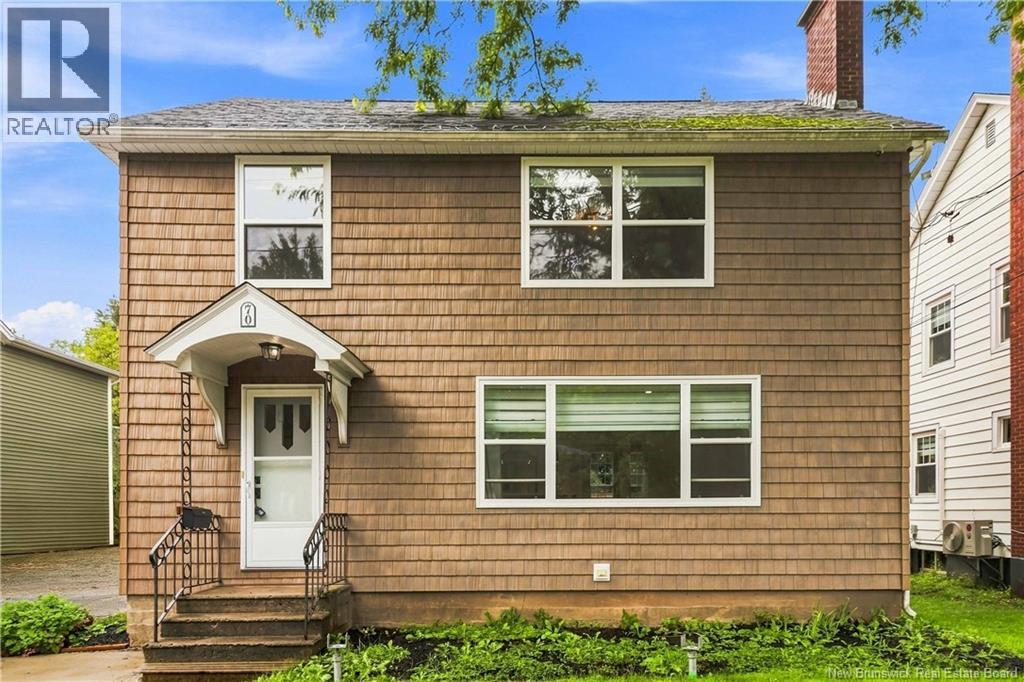
For Sale
70 Woodland Drive
Moncton, New Brunswick E1E3C3
$439,900
3 Beds · 3 Baths · Single Family
Updated 2026-09-08 14:26:31+00
Status
For Sale
Bedrooms
3
Bathrooms
3
Interior Size
1458 sqft
MLS®
NB147367
Property Overview
Welcome to 70 Woodland Drive, a beautifully renovated two-storey home in Moncton's Old West End! Through the front door, you'll be impressed with the open concept living, dining, and kitchen area. The kitchen is equipped with plenty of prep zones, and modern fixtures and appliances. The classic fireplace in the living room is sure to be a highlight of the space! The dining area leads to the expansive back deck where you can enjoy the private and fenced yard with mature trees. On the second floor, the primary bedroom suite contains a generous full bathroom and walk-in closet. Also on this floor are two additional bedrooms and a shared second full bathroom. The unfinished basement is perfect for storage. Contact your REALTOR® today to schedule a showing! (id:67197)
Key Facts
- Price
- $439,900
- Property Type
- Single Family
- Transaction Type
- For sale
- Bedrooms
- 3
- Bathrooms
- 3
- MLS® Number
- NB147367
- Interior Size
- 1458 sqft
- Ownership Type
- Freehold
Location
70 Woodland Drive, Moncton, New Brunswick E1E3C3
Open MapRooms
| Room | Level | Dimensions |
|---|---|---|
| 4pc Bathroom | Second level | 6'4'' x 7'11'' |
| 4pc Ensuite bath | Second level | 11'7'' x 10'0'' |
| Primary Bedroom | Second level | 16'0'' x 13'0'' |
| Bedroom | Second level | 7'11'' x 11'9'' |
| Bedroom | Second level | 13'0'' x 9'1'' |
| 2pc Bathroom | Main level | 3'10'' x 7'11'' |
| Kitchen/Dining room | Main level | 12'8'' x 24'10'' |
| Living room | Main level | 25'9'' x 12'4'' |
Building Details
- Building Type
- House
- Construction Style
- Detached
- Bedrooms Above Grade
- 3
- Bedrooms Below Grade
- 0
- Bathrooms
- 3
- Basement
- Full (Unfinished)
- Basement Development
- Unfinished
- Exterior Finish
- Wood
- Fireplace
- No
- Foundation
- Concrete
- Heating Fuel
- Electric, Oil
- Heating
- Baseboard heaters
- Interior Size
- 1458 sqft
- Stories
- 2
- Water
- Municipal water
Land Details
- Size Total
- 465 m2
- Acreage
- No
- Sewer
- Municipal sewage system
Property Features
- Balcony/Deck/Patio
Ownership Information
- Ownership Type
- Freehold
Agent / Brokerage Contact
Listing Representation
EXIT Realty Associates
View REALTOR.ca sourceListing Agent
Mike Doiron
Salesperson
Heather Doiron
Salesperson
Listing Office
EXIT Realty Associates
Book a Showing
Send a note from this page and we will reply about this property.