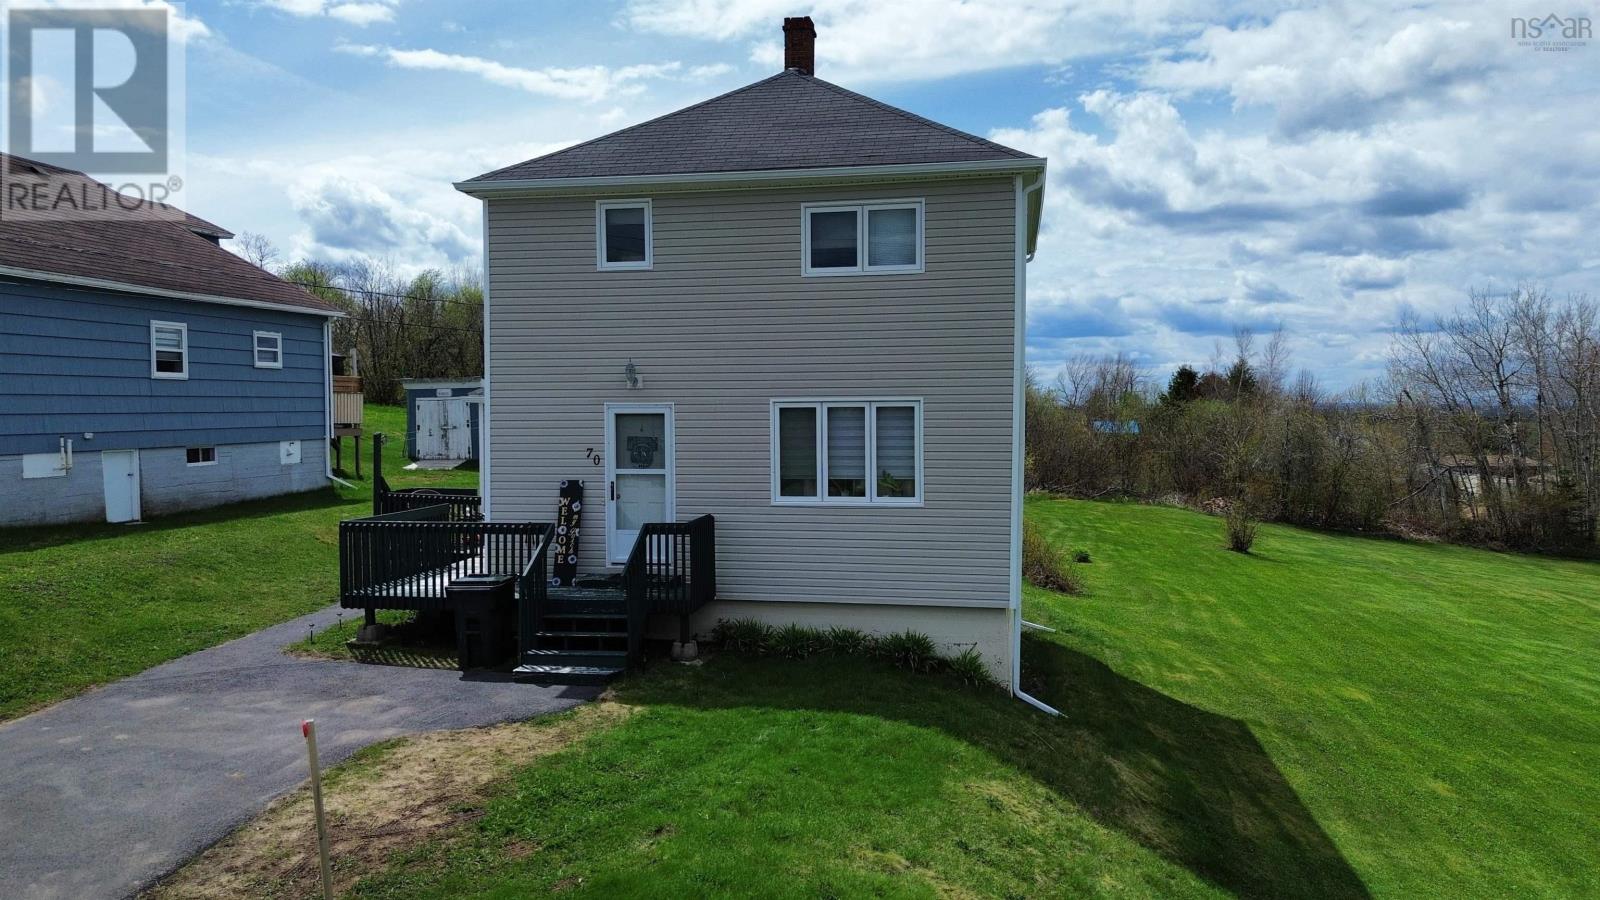
For Sale
70 Wolsley Street
Springhill, Nova Scotia B0M1X0
$139,000
3 Beds · 2 Baths · Single Family
Updated 2026-09-21 18:23:38+00
Status
For Sale
Bedrooms
3
Bathrooms
2
Interior Size
1133 sqft
MLS®
202611722
Property Overview
Charming Two-Story Starter Home 70 Wolsley Street, Springhill, NS Welcome to this well-maintained two-story home, perfectly situated in the heart of Springhill! This property offers excellent versatility whether youre a first-time buyer or young couple looking to start a family, or an investor seeking a turn-key rental opportunity. On the main floor, enjoy an open-concept layout with a spacious living and dining area that flows naturally into the kitchen. A convenient half bath completes this level. Upstairs youll find three generously sized bedrooms and a full bathroom, providing comfortable space for a growing family or steady rental demand. The full basement with high ceilings offers great potential for future renovation and additional living space. Outside, a generous backyard provides plenty of room for outdoor enjoyment, gardening, or play. The home is currently rented to a full-time which makes 70 Wolsley Street an outstanding addition to any rental portfolio offering immediate income in a central location with strong tenant appeal and long-term upside potential. Conveniently located steps from schools, parks, shopping, and all town amenities, this solid property combines small-town charm with practical everyday living and strong investment value. (id:67197)
Key Facts
- Price
- $139,000
- Property Type
- Single Family
- Transaction Type
- For sale
- Bedrooms
- 3
- Bathrooms
- 2
- MLS® Number
- 202611722
- Interior Size
- 1133 sqft
- Year Built
- 1954
- Ownership Type
- Freehold
Location
70 Wolsley Street, Springhill, Nova Scotia B0M1X0
Open MapRooms
| Room | Level | Dimensions |
|---|---|---|
| 4pc Bathroom | Second level | 6.08 x 9.10 + jut |
| Bedroom | Second level | 10.10 x 10.09 |
| Bedroom | Second level | 10 x 10.09 |
| Bedroom | Second level | 6.08 x 10 |
| Porch | Main level | 10x7 |
| Kitchen | Main level | 11.02x11.10 |
| Dining room | Main level | 11.03x11.09 |
| 2pc Bathroom | Main level | 4.08 x 4.08 |
| Living room | Main level | 11.04 x 8.07 + jut |
| Foyer | Main level | 11.02 x 4.08 |
Building Details
- Building Type
- House
- Construction Style
- Detached
- Bedrooms Above Grade
- 3
- Bedrooms Below Grade
- 0
- Bathrooms
- 2
- Basement
- Full (Unfinished)
- Basement Development
- Unfinished
- Exterior Finish
- Vinyl
- Fireplace
- No
- Foundation
- Poured Concrete
- Heating Fuel
- Oil
- Heating
- Hot Water
- Interior Size
- 1133 sqft
- Stories
- 2
- Water
- Municipal water
- Year Built
- 1954
Land Details
- Size Total
- 0.2158 ac
- Acreage
- No
- Landscape Features
- Landscaped
- Sewer
- Municipal sewage system
- Amenities Nearby
- Golf Course, Park, Playground, Shopping, Place of Worship
Property Features
- Level
- Golf Course
- Park
- Playground
- Shopping
- Place of Worship
Ownership Information
- Ownership Type
- Freehold
Agent / Brokerage Contact
Listing Representation
Keller Williams Select Realty (Truro)
View REALTOR.ca sourceListing Agent
Melanie Lowe
Listing Office
Keller Williams Select Realty (Truro)
Book a Showing
Send a note from this page and we will reply about this property.