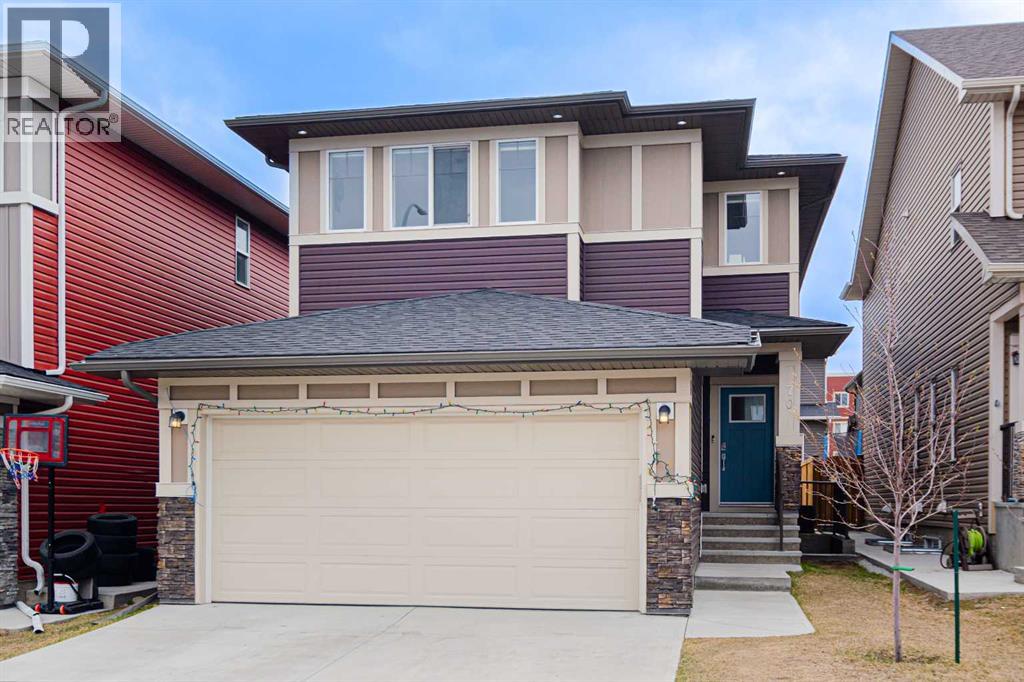
For Sale
70 Saddlestone Green NE
Calgary, Alberta T3J2C8
$739,800
6 Beds · 5 Baths · 4 Parking · Single Family
Updated 2026-09-12 00:02:24+00
Status
For Sale
Bedrooms
6
Bathrooms
5
Interior Size
2189 sqft
Parking
4
MLS®
A2342491
Property Overview
Welcome to this exceptionally well-maintained home offering nearly 2,200 sq ft of living space in the heart of Saddleridge! This beautiful property features 4 bedrooms upstairsâincluding two primary suitesâmaking it 5 full bathrooms total, making it ideal for large or multi-generational families. The main floor boasts a bright living room upon entry and a den/office, a spacious kitchen with plenty of cabinetry, an added bonus of spice kitchen, a cozy family room with a gas fireplace, a breakfast nook, and a full bathroom. The open and functional layout is perfect for everyday living and entertaining. Beautiful railing leading up to the Upstairs, you'll find two large primary bedrooms, each with its own ensuite and walk-in closet. One ensuite includes a luxurious 5-piece bath with a soaker tub and separate shower. Two additional well-sized bedrooms, a shared full bathroom, and convenient upper-floor laundry complete this level. The basement has a separate side entrance and is partially finished (illegal suite) with 2 bedrooms, a kitchen, and a bathroom and a living room offering potential for a future legal suite (subject to city approval). Additional highlights include a double front attached garage, low-maintenance yards, and a fantastic location within walking distance to schools, parks, grocery stores, public transit, and more. This is a move-in-ready home in a family-friendly neighborhoodâdonât miss out! (id:67197)
Key Facts
- Price
- $739,800
- Property Type
- Single Family
- Transaction Type
- For sale
- Bedrooms
- 6
- Bathrooms
- 5
- Parking
- 4
- MLS® Number
- A2342491
- Interior Size
- 2189 sqft
- Year Built
- 2021
- Ownership Type
- Freehold
Location
70 Saddlestone Green NE, Calgary, Alberta T3J2C8
Open MapRooms
| Room | Level | Dimensions |
|---|---|---|
| Bedroom | Basement | 12.92 Ft x 9.08 Ft |
| Bedroom | Basement | 10.92 Ft x 9.75 Ft |
| Family room | Basement | 11.33 Ft x 10.58 Ft |
| Kitchen | Basement | 12.33 Ft x 12.58 Ft |
| 3pc Bathroom | Basement | 12.75 Ft x 4.67 Ft |
| Living room | Main level | 12.92 Ft x 11.42 Ft |
| Family room | Main level | 13.75 Ft x 13.00 Ft |
| Kitchen | Main level | 11.92 Ft x 9.67 Ft |
| Dining room | Main level | 10.00 Ft x 8.42 Ft |
| Den | Main level | 9.67 Ft x 8.33 Ft |
| Other | Main level | 9.33 Ft x 5.17 Ft |
| 3pc Bathroom | Main level | 8.00 Ft x 6.00 Ft |
| Primary Bedroom | Upper Level | 13.25 Ft x 12.67 Ft |
| Primary Bedroom | Upper Level | 12.58 Ft x 11.42 Ft |
| Bedroom | Upper Level | 9.92 Ft x 9.50 Ft |
| Bedroom | Upper Level | 10.00 Ft x 10.00 Ft |
| Laundry room | Upper Level | 8.67 Ft x 5.42 Ft |
| 4pc Bathroom | Upper Level | 9.17 Ft x 7.83 Ft |
| 4pc Bathroom | Upper Level | 9.08 Ft x 4.92 Ft |
| 5pc Bathroom | Upper Level | 12.67 Ft x 9.33 Ft |
Building Details
- Building Type
- House
- Construction Style
- Detached
- Bedrooms Above Grade
- 4
- Bedrooms Below Grade
- 2
- Bathrooms
- 5
- Basement
- Full (Partially finished)
- Basement Development
- Partially finished
- Cooling
- None
- Exterior Finish
- Stone, Vinyl siding
- Fireplace
- Yes
- Fireplaces
- 1
- Foundation
- Poured Concrete
- Heating Fuel
- Natural gas
- Heating
- Forced air
- Interior Size
- 2189 sqft
- Stories
- 2
- Year Built
- 2021
Land Details
- Size Total
- 324 m2|0-4,050 sqft
- Size Frontage
- 11 m
- Size Depth
- 33 m
- Acreage
- No
- Amenities Nearby
- Park, Playground, Schools, Shopping
Property Features
- No Smoking Home
- Gas BBQ Hookup
- Park
- Playground
- Schools
- Shopping
- None
Ownership Information
- Ownership Type
- Freehold
Parking & Utilities
Parking
- Parking - 2 spaces
Agent / Brokerage Contact
Listing Representation
RE/MAX House of Real Estate
View REALTOR.ca sourceListing Agent
Naseem Ahmad
Associate
Listing Office
RE/MAX House of Real Estate
Book a Showing
Send a note from this page and we will reply about this property.