For Sale
70 LIVINGSTON AVENUE
Kingston (Central City East), Ontario K7L4L4
$489,900
2 Beds · 1 Bath · 1 Parking · Single Family
Updated 2026-09-11 18:49:53+00
Status
For Sale
Bedrooms
2
Bathrooms
1
Interior Size
700 - 1100 sqft
Parking
1
MLS®
X13732784
Property Overview
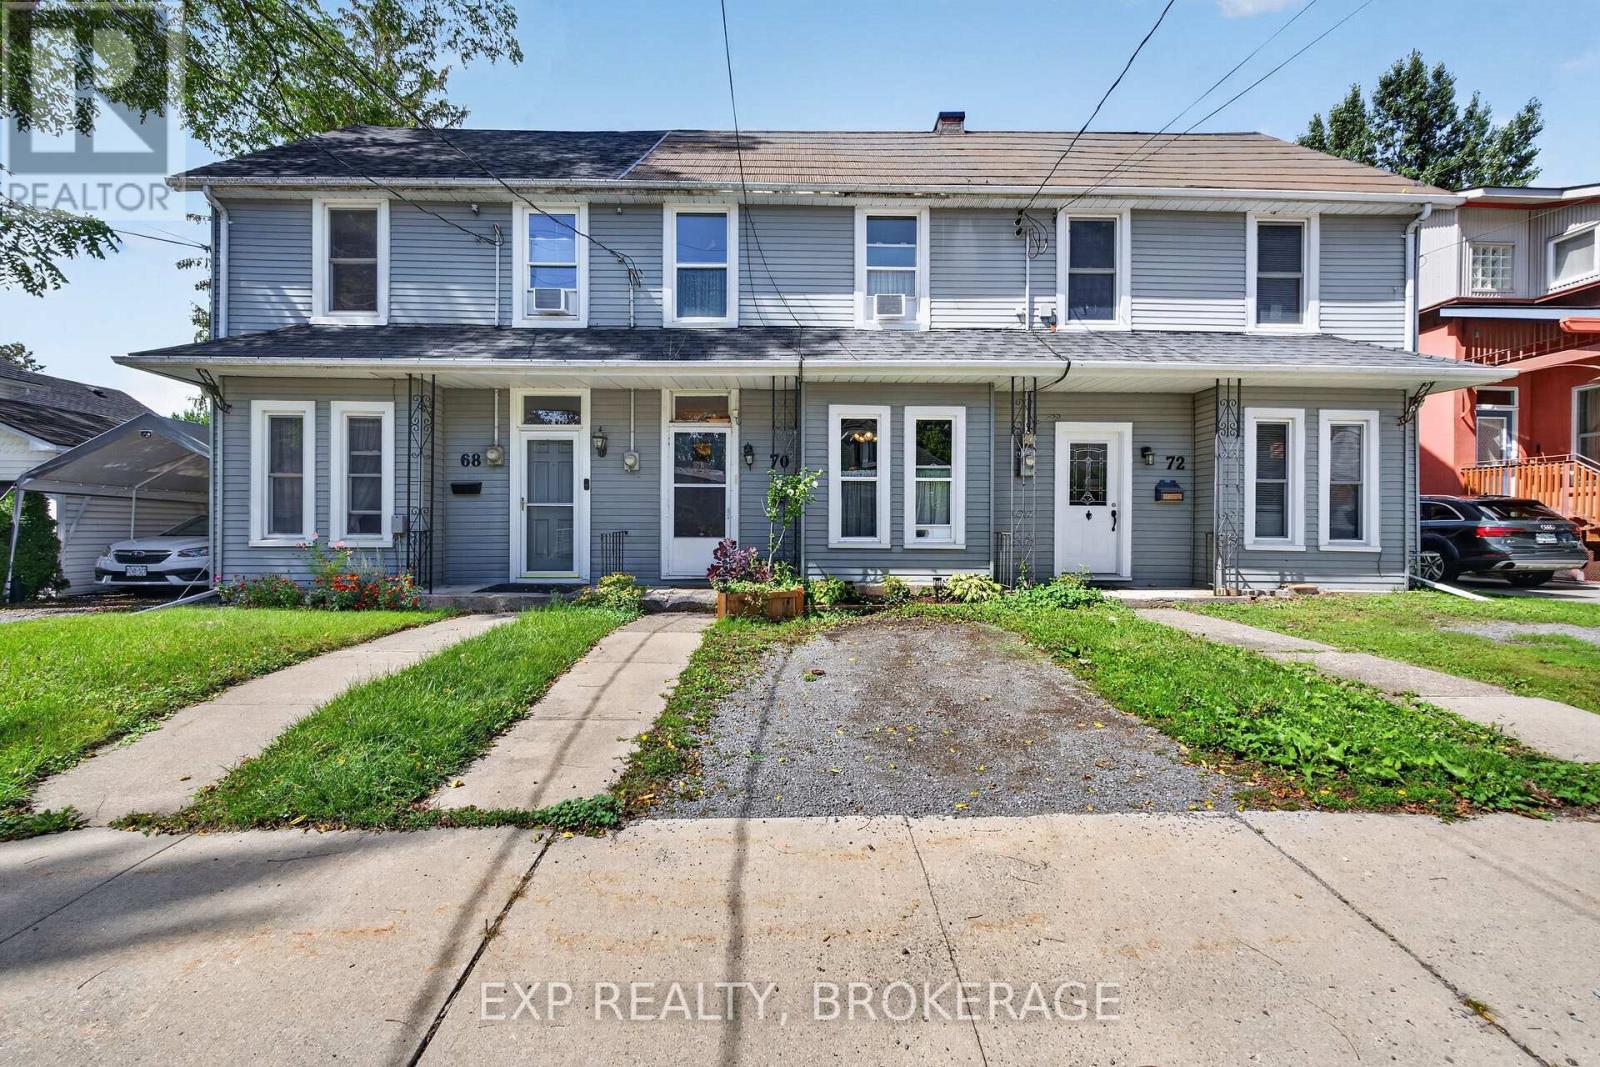
Welcome to this charming 2-bedroom, 1-bathroom middle townhome nestled in a sought-afterresidential neighbourhood. Ideally located just steps from Queen's University, West Campus, Lake Ontario, Breakwater Park, Bearance's Grocery, and the Isabel Bader Centre, this home offers an exceptional combination of character, convenience, and location. Inside, you'll be captivated by the elegant architectural details in the living and dining rooms, complemented by beautiful original pine flooring on the second level. The bright, inviting eat-in kitchen features stainless steel appliances and opens to a spaciousbackyard-perfect for summer barbecues, entertaining, or simply relaxing outdoors. Upstairs, you'll find two bright and comfortable bedrooms, along with a convenient 4-piece bathroom and laundry. Full of warmth and timeless charm, this delightful home is an ideal opportunity for homeowners, investors, or anyone looking to enjoy the best of this vibrant neighbourhood. Explore the home from the comfort of your home with our 3D tour and video, then book your private showing today- you will not want to miss it! (id:67197)
Key Facts
- Price
- $489,900
- Property Type
- Single Family
- Transaction Type
- For sale
- Bedrooms
- 2
- Bathrooms
- 1
- Parking
- 1
- MLS® Number
- X13732784
- Interior Size
- 700 - 1100 sqft
- Ownership Type
- Freehold
Location
70 LIVINGSTON AVENUE, Kingston (Central City East), Ontario K7L4L4
Open MapRooms
| Room | Level | Dimensions |
|---|---|---|
| Primary Bedroom | Second level | 2.67 m x 3.82 m |
| Bedroom 2 | Second level | 2.55 m x 3.84 m |
| Bathroom | Second level | 2.94 m x 3.09 m |
| Foyer | Main level | 1.74 m x 3.92 m |
| Kitchen | Main level | 3.42 m x 4.25 m |
| Dining room | Main level | 3.37 m x 3.29 m |
| Living room | Main level | 3.39 m x 4.15 m |
| Utility room | Main level | 0.81 m x 1.02 m |
Building Details
- Building Type
- Row / Townhouse
- Construction Style
- Attached
- Bedrooms Above Grade
- 2
- Bedrooms Below Grade
- 0
- Bathrooms
- 1
- Basement
- Crawl space
- Cooling
- Window air conditioner
- Exterior Finish
- Aluminum siding
- Fireplace
- No
- Foundation
- Concrete
- Heating Fuel
- Natural gas
- Heating
- Forced air
- Interior Size
- 700 - 1100 sqft
- Stories
- 2
- Water
- Municipal water
Land Details
- Size Frontage
- 19 ft ,2 in
- Size Depth
- 132 ft
- Acreage
- No
- Sewer
- Sanitary sewer
- Amenities Nearby
- Park, Place of Worship, Public Transit, Schools
Property Features
- Flat site
- Carpet Free
- Park
- Place of Worship
- Public Transit
- Schools
- None
- Porch
Ownership Information
- Ownership Type
- Freehold
Parking & Utilities
Utilities
- Cable - Available
- Electricity - Installed
- Sewer - Installed
Agent / Brokerage Contact
Listing Representation
EXP REALTY, BROKERAGE
View REALTOR.ca sourceListing Agent
SHAWN LECLAIRE
Salesperson
Listing Office
EXP REALTY, BROKERAGE
Book a Showing
Send a note from this page and we will reply about this property.