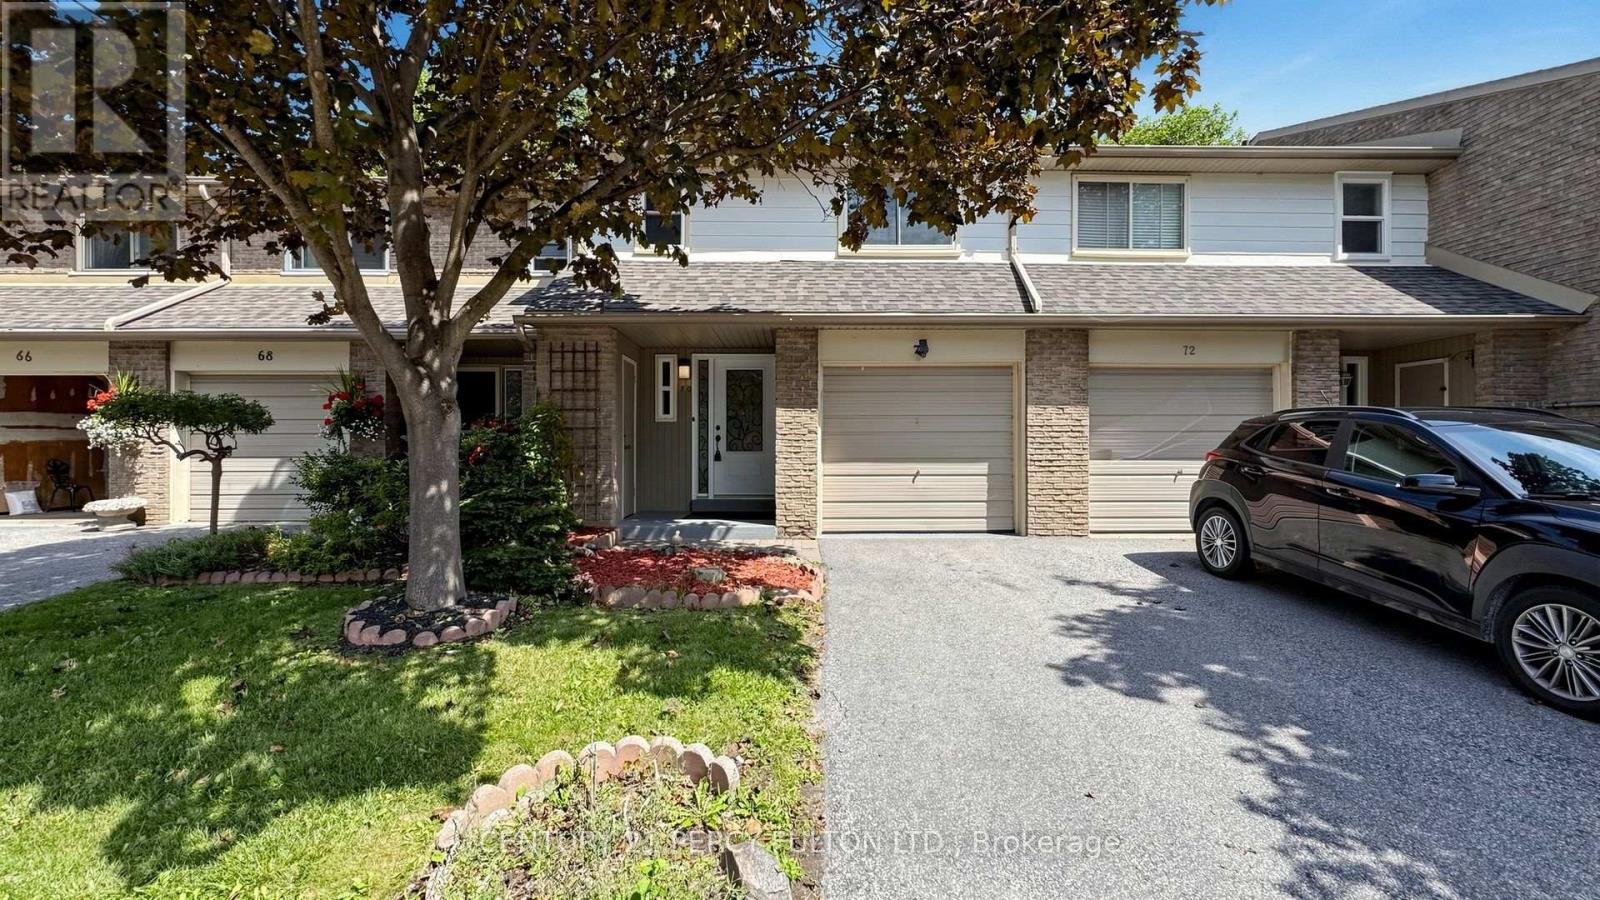
For Sale
70 KNIGHTSBRIDGE WAY
Markham (Markham Village), Ontario L3P3W5
$699,999
3 Beds · 3 Baths · 2 Parking · Single Family
Updated 2026-08-31 14:39:16+00
Status
For Sale
Bedrooms
3
Bathrooms
3
Interior Size
1200 - 1399 sqft
Parking
2
MLS®
N13719166
Property Overview
Welcome to this beautifully maintained and freshly Painted 3-Bedroom, 3 Bathroom townhouse in sought- after Markham Village community. Professionaly cleaned and thoughtfully updated, this bright and inviting home is truly move-in ready.The Spacious and functional layout features generous principle rooms, comfortable bedrooms and 3 bathrooms offering exceptional convenience for families. Enjoy the fully renovated interior and installed new windows 2021.Complemented by Pot lights throughout creating a bright and modern atmosphere. Step outside to a partially Interlocked backyard, perfect for outdoor entertaining,relaxing, orenjoying your morning coffee. Perfectly situated close to Markham Stouffville Hospital, Markham Downtown,Markville Shopping Centre,Top- rated schools, parks,trails, shopping,restaurants,transit, and major highways. An excellent opportunity for families, First-time home buyers, or investors looking to own a move-in ready home in one of Markham's desirable neighbourhoods! Maintainance fee includes snow removals from driveway, grass cutting, water and TV Cable, building insurance. (id:67197)
Key Facts
- Price
- $699,999
- Property Type
- Single Family
- Transaction Type
- For sale
- Bedrooms
- 3
- Bathrooms
- 3
- Parking
- 2
- MLS® Number
- N13719166
- Interior Size
- 1200 - 1399 sqft
- Ownership Type
- Condominium/Strata
Location
70 KNIGHTSBRIDGE WAY, Markham (Markham Village), Ontario L3P3W5
Open MapRooms
| Room | Level | Dimensions |
|---|---|---|
| Primary Bedroom | Second level | 4.57 m x 3.65 m |
| Bedroom 2 | Second level | 3.65 m x 2.75 m |
| Bedroom 3 | Second level | 3.65 m x 2.43 m |
| Bathroom | Second level | 2.6 m x 1.5 m |
| Bathroom | Second level | 1.98 m x 1.5 m |
| Recreational, Games room | Basement | 9.75 m x 5.79 m |
| Laundry room | Basement | 3.35 m x 3.05 m |
| Foyer | Main level | 5.8 m x 1.5 m |
| Living room | Main level | 5.18 m x 3.35 m |
| Dining room | Main level | 3.04 m x 2.43 m |
| Kitchen | Main level | 3.3 m x 2.32 m |
| Bathroom | Main level | 1.2 m x 1.2 m |
Building Details
- Building Type
- Row / Townhouse
- Bedrooms Above Grade
- 3
- Bathrooms
- 3
- Basement
- N/A (Finished)
- Basement Development
- Finished
- Cooling
- Central air conditioning
- Exterior Finish
- Aluminum siding, Brick
- Fireplace
- No
- Foundation
- Block, Concrete
- Heating Fuel
- Natural gas
- Heating
- Forced air, Heat Pump
- Interior Size
- 1200 - 1399 sqft
- Stories
- 2
Land Details
- Acreage
- No
- Amenities Nearby
- Hospital, Park, Public Transit, Schools
Property Features
- Carpet Free
- Hospital
- Park
- Public Transit
- Schools
- Water Heater - Gas
- Water Heater
Ownership Information
- Ownership Type
- Condominium/Strata
Maintenance Information
- Maintenance Fee
- 498.28
- Maintenance Fee Type
- Water, Cable TV, Common Area Maintenance, Insurance
- Payment Unit
- Monthly
Agent / Brokerage Contact
Listing Representation
CENTURY 21 PERCY FULTON LTD.
View REALTOR.ca sourceListing Agent
VIPUL PANCHAL
Salesperson
Listing Office
CENTURY 21 PERCY FULTON LTD.
Book a Showing
Send a note from this page and we will reply about this property.