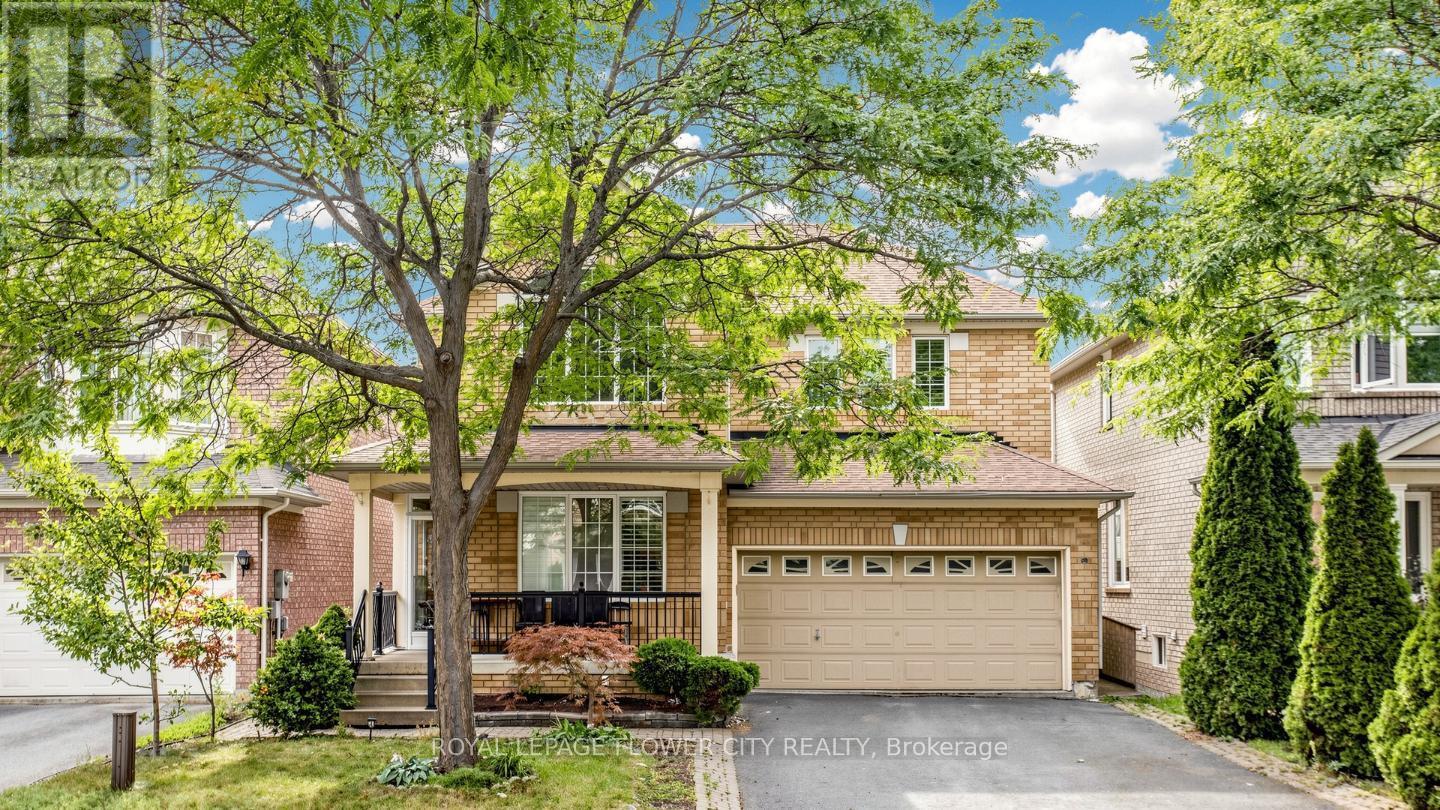
For Sale
70 BOOM ROAD
Vaughan (Vellore Village), Ontario L6A3G2
$1,499,000
4 Beds · 4 Baths · 6 Parking · Single Family
Updated 2026-09-03 00:56:59+00
Status
For Sale
Bedrooms
4
Bathrooms
4
Interior Size
2000 - 2500 sqft
Parking
6
MLS®
N13739148
Property Overview
Welcome To This Well kept Family Home In One Of Vaughan's Most Sought-After Communities, Where Modern Elegance Meets Exceptional Functionality! This Residence Features Soaring 9-Ft Ceilings, A Spectacular Living Room With Dramatic 18-Ft Ceilings And Juliet Balcony, Rich Hardwood Flooring Throughout, And Stylish Upgraded Light Fixtures. The Stunning Kitchen Is A True Centrepiece, Showcasing Stainless Steel Appliances, Quartz Countertops, Mosaic Backsplash And Sleek Modern Finishes. Enjoy The Added Versatility Of A Spacious Sunroom Complete With Its Own Kitchen-Perfect For Entertaining And Large Family Gatherings. The Professionally Finished Basement With Separate Entrance Offers Excellent In-Law Suite Or Potential Rental Income Possibilities. California Shutters And A Double Driveway With Parking For Up To 4 Cars Complete This Impressive Home. Ideally Located Minutes From Top-Rated Schools, Public Transit, Hospital, Parks, Major Highways, Shopping And Entertainment, Including Vaughan Mills And Canada's Wonderland. A Rare Opportunity To Own A Move-In-Ready Home In An Unbeatable Vaughan Location! (id:67197)
Key Facts
- Price
- $1,499,000
- Property Type
- Single Family
- Transaction Type
- For sale
- Bedrooms
- 4
- Bathrooms
- 4
- Parking
- 6
- MLS® Number
- N13739148
- Interior Size
- 2000 - 2500 sqft
- Ownership Type
- Freehold
Location
70 BOOM ROAD, Vaughan (Vellore Village), Ontario L6A3G2
Open MapRooms
| Room | Level | Dimensions |
|---|---|---|
| Primary Bedroom | Second level | 4.89 m x 3.66 m |
| Bedroom 2 | Second level | 3.09 m x 3.06 m |
| Bedroom 3 | Second level | 3.88 m x 3.35 m |
| Bedroom 4 | Second level | 3.65 m x 3.35 m |
| Family room | Main level | 4.81 m x 3.36 m |
| Kitchen | Main level | 3.01 m x 2.62 m |
| Living room | Main level | 6.65 m x 3.35 m |
| Dining room | Main level | 6.65 m x 3.35 m |
| Eating area | Main level | 3.98 m x 2.56 m |
| Sunroom | Main level | 8.21 m x 3.64 m |
Building Details
- Building Type
- House
- Construction Style
- Detached
- Bedrooms Above Grade
- 4
- Bathrooms
- 4
- Basement
- N/A
- Cooling
- Central air conditioning
- Exterior Finish
- Brick, Brick Facing
- Fireplace
- Yes
- Foundation
- Concrete
- Heating Fuel
- Natural gas
- Heating
- Forced air
- Interior Size
- 2000 - 2500 sqft
- Stories
- 2
- Water
- Municipal water
Land Details
- Size Frontage
- 41 ft ,1 in
- Size Depth
- 82 ft ,1 in
- Acreage
- No
- Sewer
- Sanitary sewer
- Amenities Nearby
- Hospital, Park, Place of Worship, Public Transit, Schools
Property Features
- Hospital
- Park
- Place of Worship
- Public Transit
- Schools
- Water Heater
Ownership Information
- Ownership Type
- Freehold
Parking & Utilities
Utilities
- Cable - Available
- Electricity - Available
- Sewer - Available
Agent / Brokerage Contact
Listing Representation
ROYAL LEPAGE FLOWER CITY REALTY
View REALTOR.ca sourceListing Agent
HIBBAT REHMAN
Broker
Listing Office
ROYAL LEPAGE FLOWER CITY REALTY
Book a Showing
Send a note from this page and we will reply about this property.