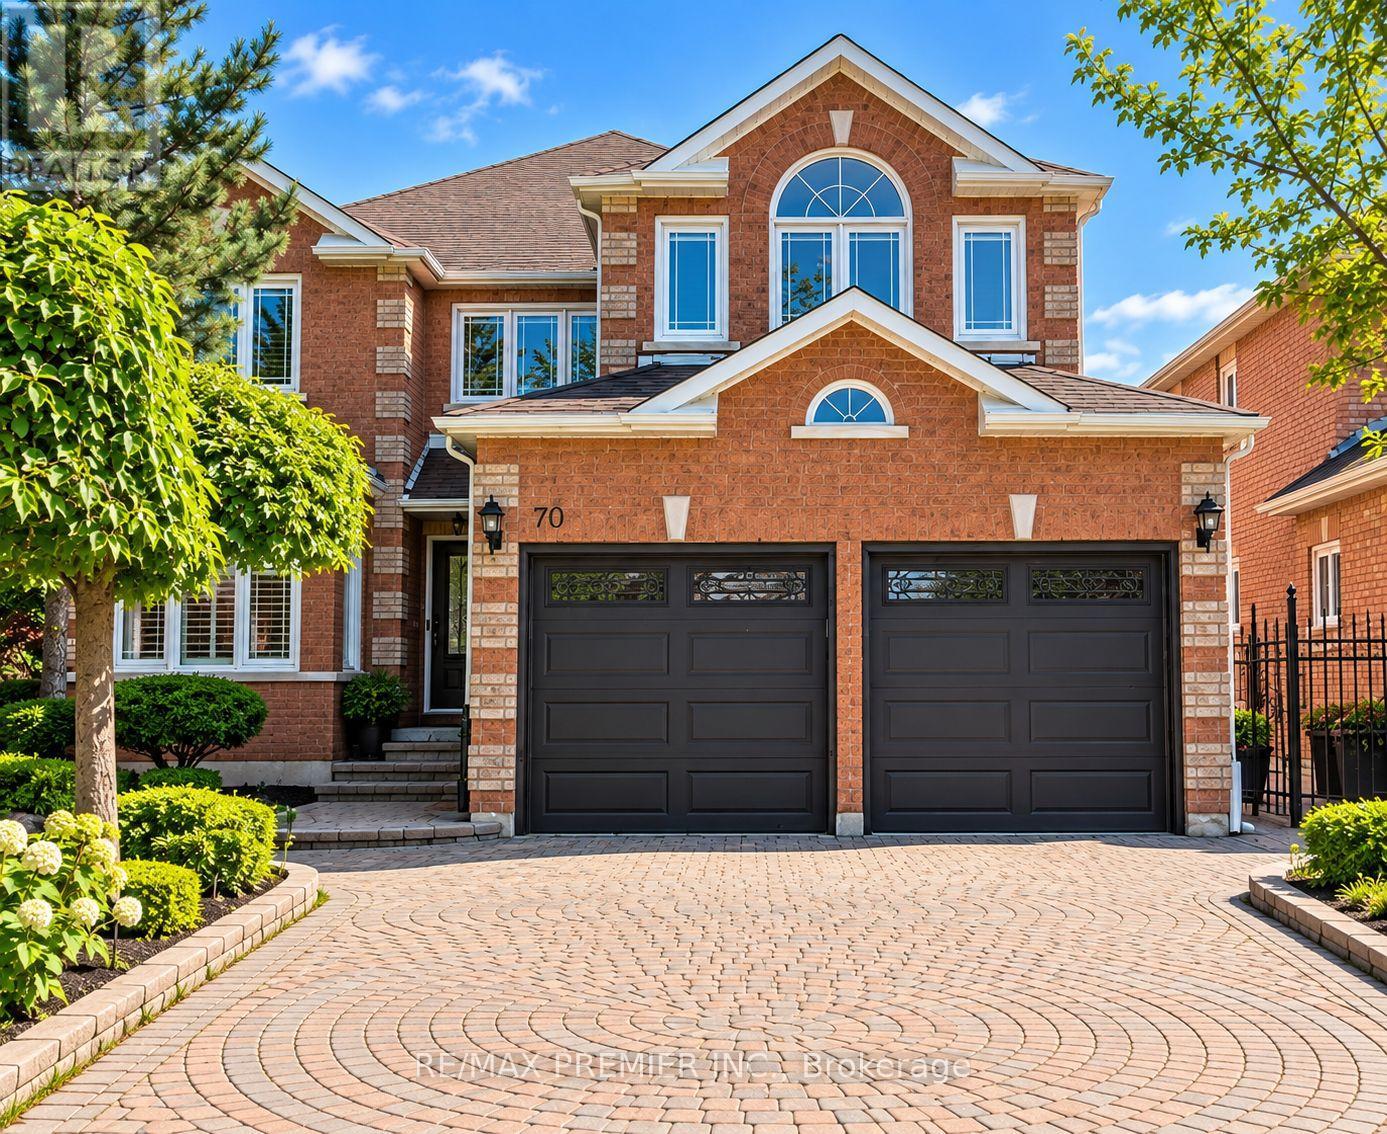
For Sale
70 BILBERMAR DRIVE
Richmond Hill (Devonsleigh), Ontario L4S1B9
$1,688,000
5 Beds · 5 Baths · 4 Parking · Single Family
Updated 2026-09-15 21:31:46+00
Status
For Sale
Bedrooms
5
Bathrooms
5
Interior Size
3000 - 3500 sqft
Parking
4
MLS®
N13788124
Property Overview
Welcome To 70 Bilbermar Dr! Exceptional Curb Appeal And A Generous 50.52' X 107.51' Lot With Interlocking From Front To Back. This Beautifully Maintained Home Offers Approximately 3,404 Sq Ft Across The Main And Upper Levels, Plus A Fully Finished Lower Level Of Approximately 1,400 Sq Ft. Spacious Double-Door Entry Welcomes You To An Impressive Interior Featuring Large Entry, 9 Ft Ceilings, An Oversized Living/Dining Room, Family Room With Gas Fireplace, 6 Custom Oak Doors, Hardwood And 24" X 24" Marble Flooring, Pot Lights And Elegant Iron Spindles.The Inviting Kitchen/Breakfast Area Features A Centre Island With Electrical Outlet, Granite Countertops, Backsplash, Undermount Lighting, Pot Lights, Abundant Cabinetry, Built-In Desk, Stainless Steel Appliances, And New Smart Samsung Refrigerator. Walk Out To The Large Deck And Enjoy The Spacious Backyard, Perfect For Entertaining And Family Gatherings. Separate Room Can Be Utilized As A Den, Office, Library, Play Room Or Games Room. The Spacious Laundry Room With Granite Counter And Sink Provides Excellent Functionality And Access To Garage. Convenient Side Entrance Provides Access To The Lower Level.The Expansive Finished Lower Level Offers A Large Open Recreation Space With Custom-Built Oak Bar, Shelving And Refrigerator, Two Storage Closets, An Additional Bedroom With Two Separate Closets And A Renovated 5-Piece Bathroom. Ideal For Guests, Recreation Or Extended Family.Numerous Updates Include Windows And Patio Door With Phantom Screen, (Approx. 8 Years), Roof (Approx. 6 Years), High-Efficiency Furnace (Approx. 2 Years), 3 Fully Renovated Bathrooms, Larger Hot Water Tank And 200-Amp Electrical Service.Ideally Located In Sought-After Area, Close To Parks, Schools, Shopping, Restaurants, Community Centres, Transit And Major Highways Including Hwy 404 And Hwy 7. A Wonderful Opportunity To Own A Spacious, Upgraded Home Offering Exceptional Living Space, A Generous Lot And Versatile Lower-Level Accommodations. (id:67197)
Key Facts
- Price
- $1,688,000
- Property Type
- Single Family
- Transaction Type
- For sale
- Bedrooms
- 5
- Bathrooms
- 5
- Parking
- 4
- MLS® Number
- N13788124
- Interior Size
- 3000 - 3500 sqft
- Ownership Type
- Freehold
Location
70 BILBERMAR DRIVE, Richmond Hill (Devonsleigh), Ontario L4S1B9
Open MapRooms
| Room | Level | Dimensions |
|---|---|---|
| Recreational, Games room | Lower level | 11.7 m x 38.42 m |
| Bedroom 5 | Lower level | 5 m x 4.88 m |
| Living room | Main level | 5.79 m x 3.44 m |
| Dining room | Main level | 4.75 m x 3.44 m |
| Kitchen | Main level | 5.76 m x 4.57 m |
| Eating area | Main level | 5.76 m x 4.57 m |
| Family room | Main level | 3.96 m x 3.66 m |
| Den | Main level | 3.35 m x 3.54 m |
| Bedroom 4 | Upper Level | 3.96 m x 3.35 m |
| Laundry room | Upper Level | 1.74 m x 2.5 m |
| Primary Bedroom | Upper Level | 5.18 m x 6.1 m |
| Bedroom 2 | Upper Level | 5.64 m x 3.57 m |
| Bedroom 3 | Upper Level | 4.97 m x 4.21 m |
Building Details
- Building Type
- House
- Construction Style
- Detached
- Bedrooms Above Grade
- 4
- Bedrooms Below Grade
- 1
- Bathrooms
- 5
- Basement
- N/A (Finished), N/A
- Basement Development
- Finished
- Cooling
- Central air conditioning
- Exterior Finish
- Brick
- Fireplace
- Yes
- Fireplaces
- 1
- Foundation
- Poured Concrete
- Heating Fuel
- Natural gas
- Heating
- Forced air
- Interior Size
- 3000 - 3500 sqft
- Stories
- 2
- Water
- Municipal water
Land Details
- Size Frontage
- 50 ft ,6 in
- Size Depth
- 107 ft ,6 in
- Acreage
- No
- Sewer
- Sanitary sewer
- Amenities Nearby
- Golf Nearby, Hospital, Park, Place of Worship, Public Transit
Property Features
- Golf Nearby
- Hospital
- Park
- Place of Worship
- Public Transit
- Water Heater - Electric
- Deck
Ownership Information
- Ownership Type
- Freehold
Agent / Brokerage Contact
Listing Representation
RE/MAX PREMIER INC.
View REALTOR.ca sourceListing Agent
ADELE DERANGO
Salesperson
Listing Office
RE/MAX PREMIER INC.
Book a Showing
Send a note from this page and we will reply about this property.