For Sale
7 VINTAGE Crescent
Kitchener, Ontario N2P1L1
$715,000
3 Beds · 3 Baths · 4 Parking · Single Family
Updated 2026-09-18 15:29:41+00
Status
For Sale
Bedrooms
3
Bathrooms
3
Interior Size
1995 sqft
Parking
4
MLS®
40863318
Property Overview
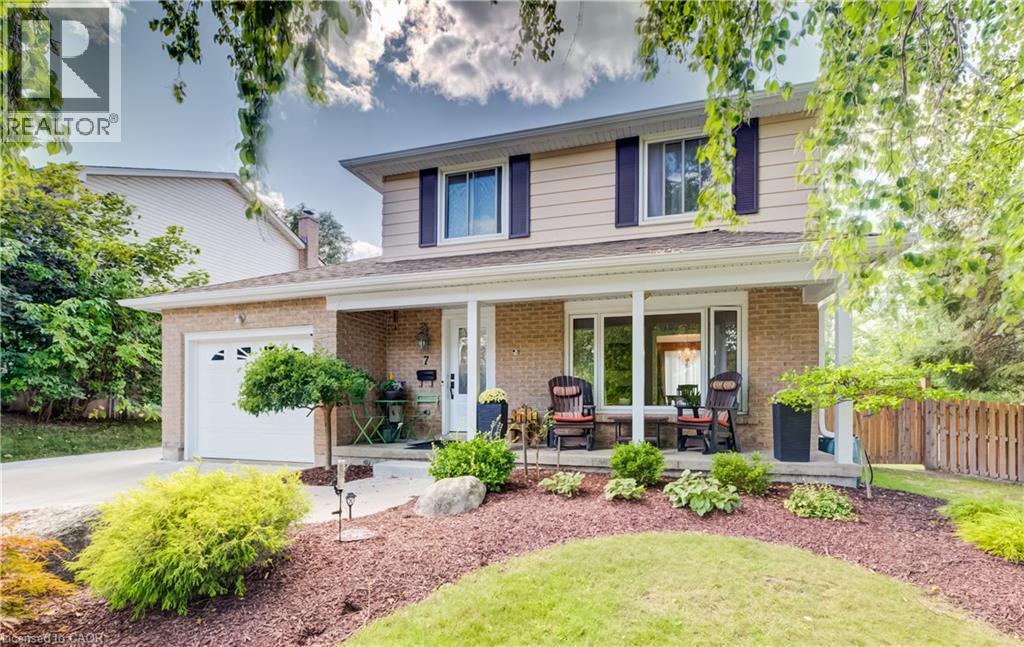
Looking for space, updates and a mature neighbourhood? This 3-bedroom, 2.5-bath two-storey delivers all three. Set on a corner lot in an established Kitchener community, this well-cared-for home offers 1,995 sq. ft. of living space plus a finished basement, giving everyone room to spread out. The main floor features a bright living room, separate dining area, kitchen overlooking the backyard and a comfortable family room addition with a gas fireplace and walkout to the concrete patio. Updated main-floor flooring gives the space a fresh, cohesive feel. Upstairs are three good-sized bedrooms with newer carpeting and a full 4-piece bath. The finished basement adds even more flexibility with a recreation room, renovated bathroom and updated laundry area. Outside, the fully fenced yard offers mature trees and landscaping, gardens and a generous 10' x 20' garden shed. A concrete driveway and single attached garage add everyday convenience. Recent updates include furnace and air conditioning in 2026, new fridge and stove in 2026, and a refurbished water softener. Adding both convenience and curb appeal, the home is also equipped with permanent outdoor LED lighting, a weather-resistant system designed for year-round architectural and holiday lightingâno more putting up and taking down seasonal lights. A solid home with plenty of space, important updates already completed and lots of opportunity to make it your own. (id:67197)
Key Facts
- Price
- $715,000
- Property Type
- Single Family
- Transaction Type
- For sale
- Bedrooms
- 3
- Bathrooms
- 3
- Parking
- 4
- MLS® Number
- 40863318
- Interior Size
- 1995 sqft
- Year Built
- 1976
- Ownership Type
- Freehold
Location
7 VINTAGE Crescent, Kitchener, Ontario N2P1L1
Open MapRooms
| Room | Level | Dimensions |
|---|---|---|
| 4pc Bathroom | Second level | 8'2'' x 4'11'' |
| Bedroom | Second level | 10'8'' x 7'11'' |
| Bedroom | Second level | 12'11'' x 11'6'' |
| Primary Bedroom | Second level | 15'10'' x 10'9'' |
| Utility room | Basement | 9'2'' x 6'5'' |
| Laundry room | Basement | 9'6'' x 7'1'' |
| Office | Basement | 10'2'' x 11'9'' |
| Cold room | Basement | 21'8'' x 3'8'' |
| Recreation room | Basement | 21'8'' x 11'9'' |
| 2pc Bathroom | Basement | 3'0'' x 7'5'' |
| Mud room | Main level | 8'8'' x 7'2'' |
| 2pc Bathroom | Main level | 6'10'' x 2'11'' |
| Family room | Main level | 10'2'' x 19'0'' |
| Dining room | Main level | 8'11'' x 12'0'' |
| Kitchen | Main level | 12'10'' x 12'0'' |
| Living room | Main level | 18'8'' x 12'1'' |
Building Details
- Building Type
- House
- Architectural Style
- Other
- Construction Style
- Detached
- Bedrooms Above Grade
- 3
- Bedrooms Below Grade
- 0
- Bathrooms
- 3
- Basement
- Full (Finished)
- Basement Development
- Finished
- Cooling
- Central air conditioning
- Exterior Finish
- Brick, Vinyl siding
- Fireplace
- Yes
- Fireplaces
- 1
- Foundation
- Poured Concrete
- Heating Fuel
- Natural gas
- Heating
- Forced air
- Interior Size
- 1995 sqft
- Stories
- 2
- Water
- Municipal water
- Year Built
- 1976
Land Details
- Size Frontage
- 88 ft
- Size Depth
- 110 ft
- Acreage
- No
- Landscape Features
- Landscaped
- Sewer
- Municipal sewage system
- Amenities Nearby
- Airport, Golf Nearby, Hospital, Park, Place of Worship, Playground, Public Transit, Schools, Shopping
Property Features
- Corner Site
- Industrial mall/subdivision
- Automatic Garage Door Opener
- Airport
- Golf Nearby
- Hospital
- Park
- Place of Worship
- Playground
- Public Transit
- Schools
- Shopping
- Water Heater
- Shed
- Porch
Ownership Information
- Ownership Type
- Freehold
Agent / Brokerage Contact
Listing Representation
Re/Max Icon Realty
View REALTOR.ca sourceListing Agent
Jennie Fisher
Salesperson
DAN PORLIER
Broker
Listing Office
Re/Max Icon Realty
Book a Showing
Send a note from this page and we will reply about this property.