For Sale
7 SYCAMORE DRIVE
Tillsonburg, Ontario N4G5S3
$799,900
4 Beds · 3 Baths · 4 Parking · Single Family
Updated 2026-08-27 01:24:40+00
Status
For Sale
Bedrooms
4
Bathrooms
3
Interior Size
1500 - 2000 sqft
Parking
4
MLS®
X13715844
Property Overview
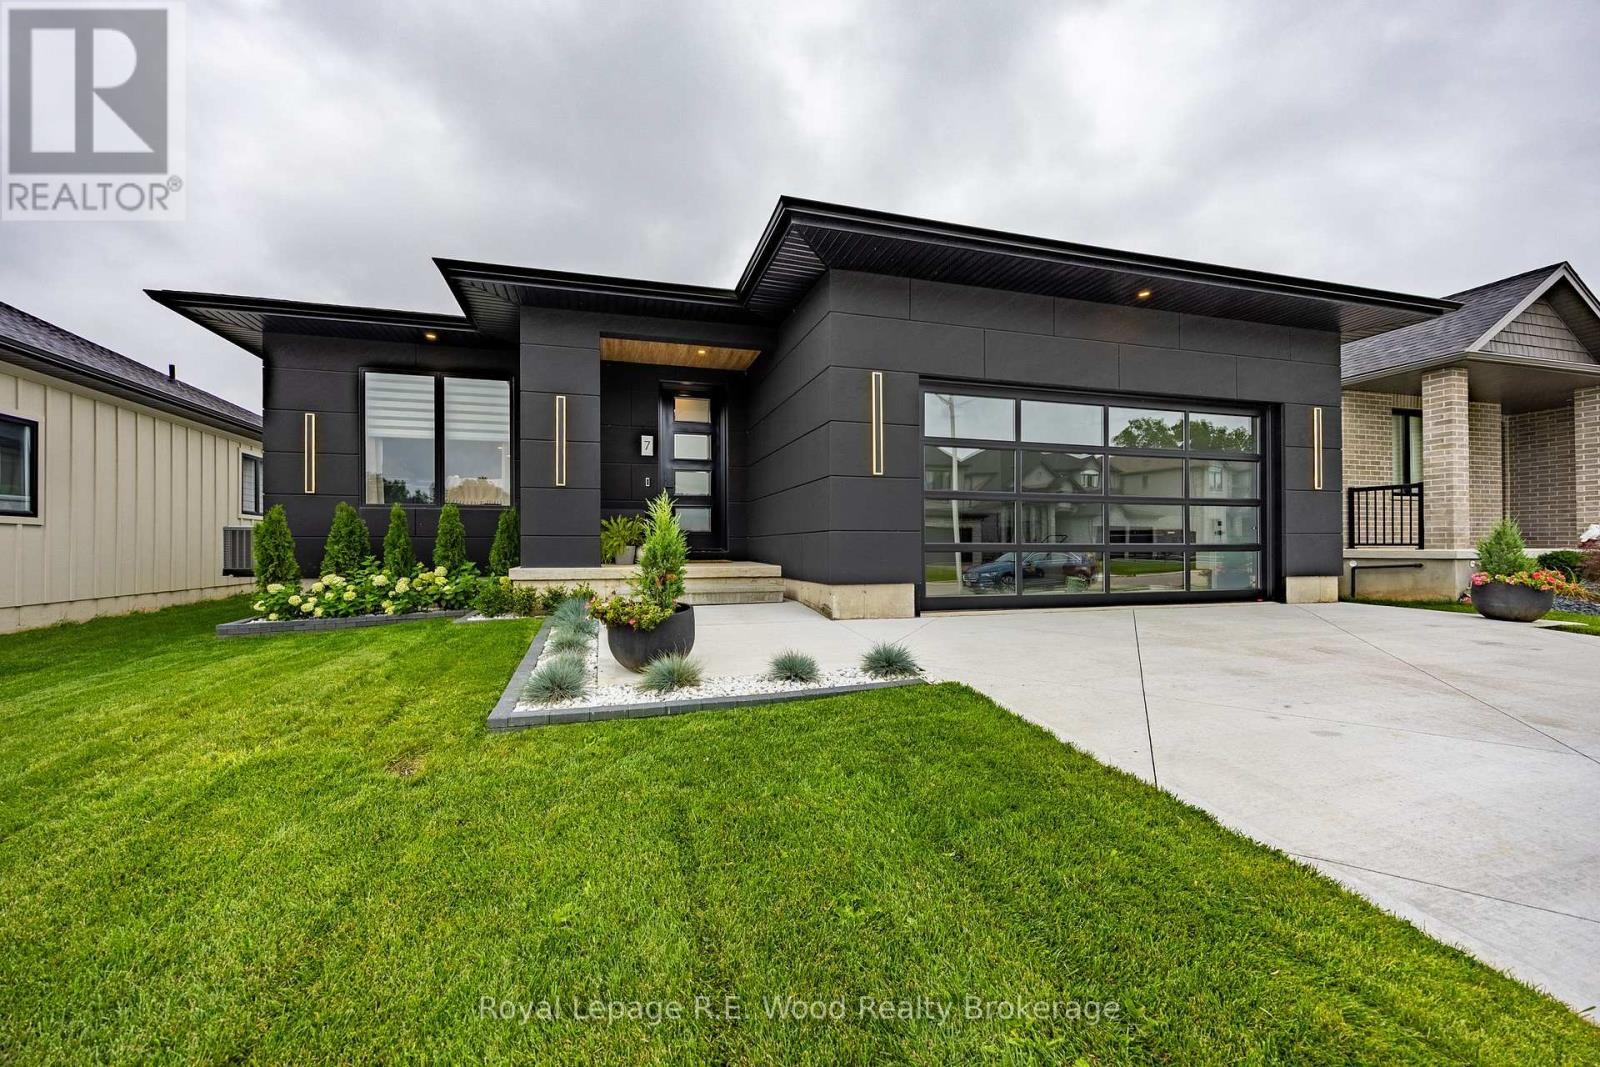
Welcome to 7 Sycamore Street, an exceptional 2-year-new modern bungalow situated in one of Tillsonburg's most sought-after neighborhoods just steps from Westfield Public School. Standing out with striking contemporary curb appeal, this turn-key home features a bold black exterior paired with a sleek, full-view glass garage door that makes a dramatic architectural statement. Step inside to an airy, open-concept main floor flooded with natural light, designed seamlessly for both everyday living and high-end entertaining with a fluid transition between the living area, dining space, and gourmet kitchen. The main level offers two well-appointed bedrooms for effortless single-story living, while the fully finished lower level expands your space significantly with a massive recreation room perfect for entertaining, two additional large bedrooms, and a dedicated home office ideal for working from home. Offering contemporary luxury, thoughtful design, and unbeatable proximity to local parks and schools, this move-in ready 4-bedroom plus office home represents modern bungalow living at its absolute finest. (id:67197)
Key Facts
- Price
- $799,900
- Property Type
- Single Family
- Transaction Type
- For sale
- Bedrooms
- 4
- Bathrooms
- 3
- Parking
- 4
- MLS® Number
- X13715844
- Interior Size
- 1500 - 2000 sqft
- Ownership Type
- Freehold
Location
7 SYCAMORE DRIVE, Tillsonburg, Ontario N4G5S3
Open MapBuilding Details
- Building Type
- House
- Architectural Style
- Bungalow
- Construction Style
- Detached
- Bedrooms Above Grade
- 2
- Bedrooms Below Grade
- 2
- Bathrooms
- 3
- Basement
- N/A (Finished)
- Basement Development
- Finished
- Cooling
- Central air conditioning
- Exterior Finish
- Hardboard, Vinyl siding
- Fireplace
- Yes
- Fireplaces
- 1
- Foundation
- Poured Concrete
- Heating Fuel
- Natural gas
- Heating
- Forced air
- Interior Size
- 1500 - 2000 sqft
- Stories
- 1
- Water
- Municipal water
Land Details
- Size Frontage
- 52 ft ,8 in
- Size Depth
- 115 ft ,3 in
- Acreage
- No
- Sewer
- Sanitary sewer
Property Features
- Porch
Ownership Information
- Ownership Type
- Freehold
Agent / Brokerage Contact
Listing Representation
Royal Lepage R.E. Wood Realty Brokerage
View REALTOR.ca sourceListing Agent
Dane Willson
Broker
Listing Office
Royal Lepage R.E. Wood Realty Brokerage
Book a Showing
Send a note from this page and we will reply about this property.