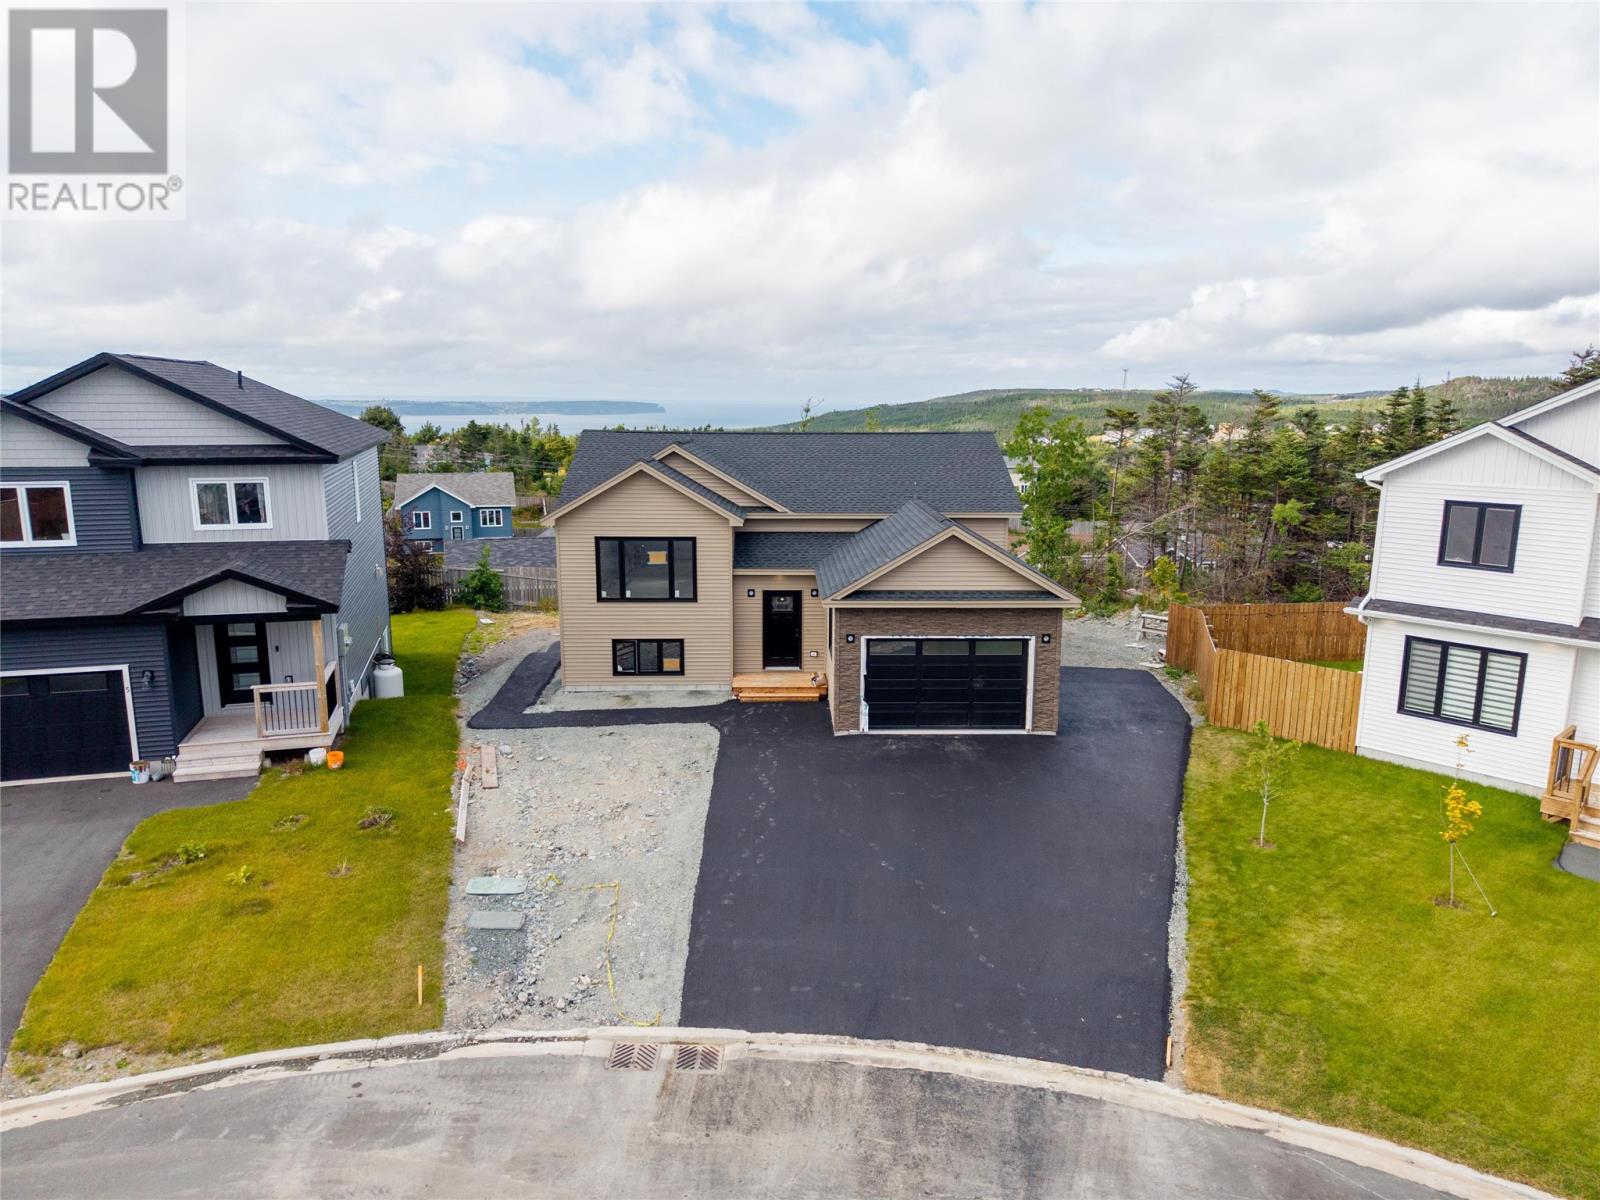
For Sale
7 Prominence Place
Paradise, Newfoundland & Labrador A1L4M4
$624,900
4 Beds · 3 Baths · Single Family
Updated 2026-09-04 16:02:23+00
Status
For Sale
Bedrooms
4
Bathrooms
3
Interior Size
2378 sqft
MLS®
1302725
Property Overview
Welcome to 7 Prominence Place, a modern split entry 2-apartment home with an attached garage located in a family friendly CUL-DE-SAC! The bright, open-concept main floor seamlessly connects the kitchen, dining, and living areas, creating a welcoming space for family time or entertaining. The contemporary kitchen features a large islandâperfect for casual meals or gatherings. The home offers two great-sized bedrooms on the main floor, including a primary suite with a walk-in closet and ensuite, along with a full main bathroom. Convenient main-floor laundry adds to everyday ease. The basement apartment features an open-concept living and kitchen area, two bedrooms, a full bathroom, and its own laundryâan ideal setup for guests, extended family, or income potential. Additional features include a mini-split heat pump (1) for energy-efficient comfort, front landscaping, front and back patios for outdoor enjoyment, and double paved driveway. Ideally situated close to schools, daycare, Sobeys, liquor stores, brand-new retail plazas, rec centre, and scenic walking trailsâ versatile space and design for first-time buyers, upsizers or downsizers! (id:67197)
Key Facts
- Price
- $624,900
- Property Type
- Single Family
- Transaction Type
- For sale
- Bedrooms
- 4
- Bathrooms
- 3
- MLS® Number
- 1302725
- Interior Size
- 2378 sqft
- Year Built
- 2026
- Ownership Type
- Freehold
Location
7 Prominence Place, Paradise, Newfoundland & Labrador A1L4M4
Open MapRooms
| Room | Level | Dimensions |
|---|---|---|
| Bath (# pieces 1-6) | Basement | 4pc |
| Not known | Basement | 9.10 x 9.10 |
| Not known | Basement | 10.1 x 9.8 |
| Not known | Basement | 10.8 x 13.0 |
| Not known | Basement | 10.0 x 13.0 |
| Bedroom | Main level | 10.1 x 10.6 |
| Ensuite | Main level | 4pc |
| Primary Bedroom | Main level | 12.9 x 13.6 |
| Bath (# pieces 1-6) | Main level | 4pc |
| Kitchen | Main level | 13.0 x 13.2 |
| Dining room | Main level | 13.0 x 8.2 |
| Living room | Main level | 13.0 x 12.9 |
Building Details
- Building Type
- Two Apartment House
- Construction Style
- Detached
- Bathrooms
- 3
- Cooling
- Air exchanger
- Exterior Finish
- Vinyl siding
- Fireplace
- No
- Foundation
- Poured Concrete
- Heating Fuel
- Electric
- Heating
- Baseboard heaters, Mini-Split
- Interior Size
- 2378 sqft
- Water
- Municipal water
- Year Built
- 2026
Land Details
- Acreage
- No
- Sewer
- Municipal sewage system
Ownership Information
- Ownership Type
- Freehold
Agent / Brokerage Contact
Listing Representation
Keller Williams Platinum Realty
View REALTOR.ca sourceListing Agent
Josh Stokes
Michelle Payne
Listing Office
Keller Williams Platinum Realty
Book a Showing
Send a note from this page and we will reply about this property.