For Sale
7 MARTIN Avenue
Simcoe, Ontario N3Y4C4
$749,500
3 Beds · 3 Baths · 10 Parking · Single Family
Updated 2026-09-16 18:59:37+00
Status
For Sale
Bedrooms
3
Bathrooms
3
Interior Size
2425 sqft
Parking
10
MLS®
40863362
Property Overview
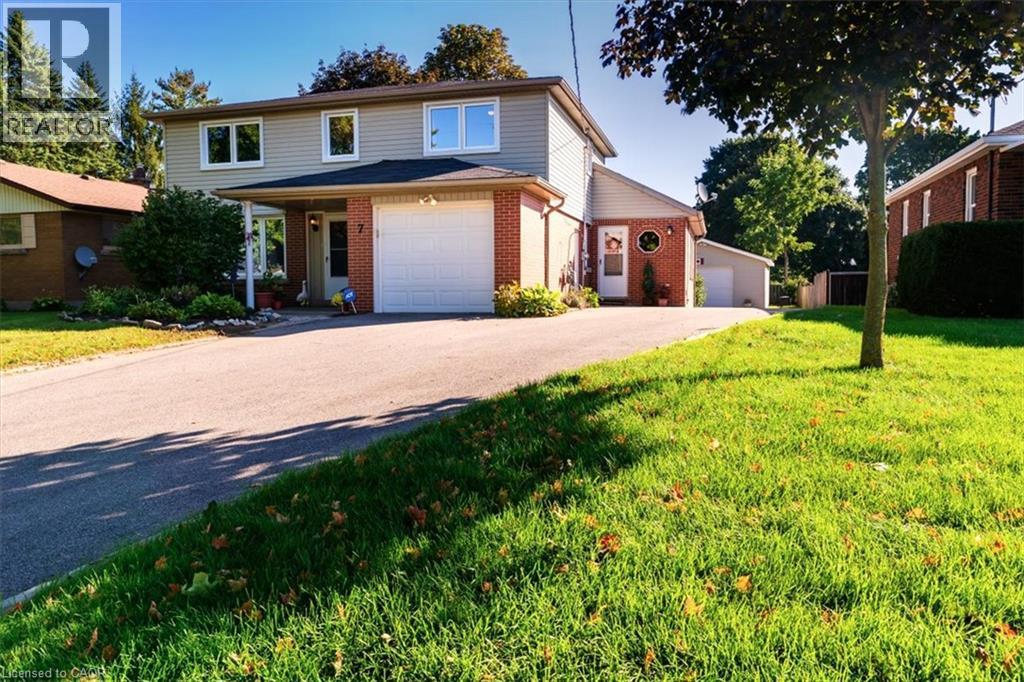
Rarely does a property offer this much flexibility! Situated on an expansive 1/4-acre lot in a quiet and clean neighbourhood, 7 Martin Ave. in Simcoe combines generous living space with an above-ground pool, detached workshop and a unique hair studio with its own separate entrance. The main level offers a spacious kitchen with ample cabinetry and counter space, separate dining area, living room and an impressive family room featuring cathedral ceilings and arched windows overlooking the backyard. The former laundry room has been set up as a hair studio with separate exterior access, creating excellent potential for a home-based business, private office, or could be converted back into a main floor laundry room. A convenient 2-piece powder room completes this level. The second level features three bedrooms, two full bathrooms and a dedicated office, providing a practical layout for families and those working from home. The finished basement adds valuable additional living space with a recreation room, plus extensive storage for seasonal items and household organization. Enjoy the outdoors from the large deck overlooking the above-ground pool and expansive rear yard, offering plenty of room for entertaining, recreation and gardening. The property also includes an attached one-car garage and a bonus detached workshop, providing excellent options for storage, hobbies, projects or additional workspace. The shop measures 23 x 21 and is wired for a welder and RV connections. Ideally suited to buyers seeking a spacious home with exceptional flexibility, 7 Martin Ave delivers a combination of indoor living space, outdoor amenities and functional extras that are increasingly hard to find. With a large lot, pool, workshop and potential for a home-based business, this versatile Simcoe property is well worth a closer look! (id:67197)
Key Facts
- Price
- $749,500
- Property Type
- Single Family
- Transaction Type
- For sale
- Bedrooms
- 3
- Bathrooms
- 3
- Parking
- 10
- MLS® Number
- 40863362
- Interior Size
- 2425 sqft
- Year Built
- 1962
- Ownership Type
- Freehold
Location
7 MARTIN Avenue, Simcoe, Ontario N3Y4C4
Open MapRooms
| Room | Level | Dimensions |
|---|---|---|
| Office | Second level | 7'10'' x 6'9'' |
| 4pc Bathroom | Second level | 11'3'' x 7'3'' |
| 4pc Bathroom | Second level | 12'2'' x 7'10'' |
| Bedroom | Second level | 12'7'' x 11'2'' |
| Bedroom | Second level | 13'3'' x 11'4'' |
| Primary Bedroom | Second level | 13'3'' x 12'6'' |
| Storage | Basement | 21'4'' x 15'4'' |
| Utility room | Basement | 18'0'' x 12'8'' |
| Recreation room | Basement | 25'0'' x 12'0'' |
| Office | Main level | 7'10'' x 7'2'' |
| 2pc Bathroom | Main level | 4'3'' x 4'1'' |
| Family room | Main level | 15'3'' x 13'10'' |
| Kitchen | Main level | 17'10'' x 10'5'' |
| Dining room | Main level | 12'7'' x 10'5'' |
| Living room | Main level | 14'11'' x 12'6'' |
| Foyer | Main level | 14'11'' x 4'6'' |
Building Details
- Building Type
- House
- Architectural Style
- Other
- Construction Style
- Detached
- Bedrooms Above Grade
- 3
- Bedrooms Below Grade
- 0
- Bathrooms
- 3
- Basement
- Full (Partially finished)
- Basement Development
- Partially finished
- Cooling
- Central air conditioning
- Exterior Finish
- Brick, Vinyl siding
- Fireplace
- No
- Foundation
- Block
- Heating Fuel
- Natural gas
- Heating
- Forced air
- Interior Size
- 2425 sqft
- Stories
- 2
- Water
- Municipal water
- Year Built
- 1962
Land Details
- Size Total
- 0.25 ac|under 1/2 acre
- Size Frontage
- 59 ft
- Size Depth
- 190 ft
- Acreage
- No
- Sewer
- Municipal sewage system
- Amenities Nearby
- Hospital, Park, Place of Worship, Schools, Shopping
Property Features
- Paved driveway
- Sump Pump
- Automatic Garage Door Opener
- Hospital
- Park
- Place of Worship
- Schools
- Shopping
- Furnace
- Rental Water Softener
- Water Heater
- Above ground pool
- Porch
Ownership Information
- Ownership Type
- Freehold
Agent / Brokerage Contact
Listing Representation
RE/MAX Erie Shores Realty Inc. Brokerage
View REALTOR.ca sourceListing Agent
Greg Grant
Broker
Patrick Maas
Salesperson
Listing Office
RE/MAX Erie Shores Realty Inc. Brokerage
Book a Showing
Send a note from this page and we will reply about this property.