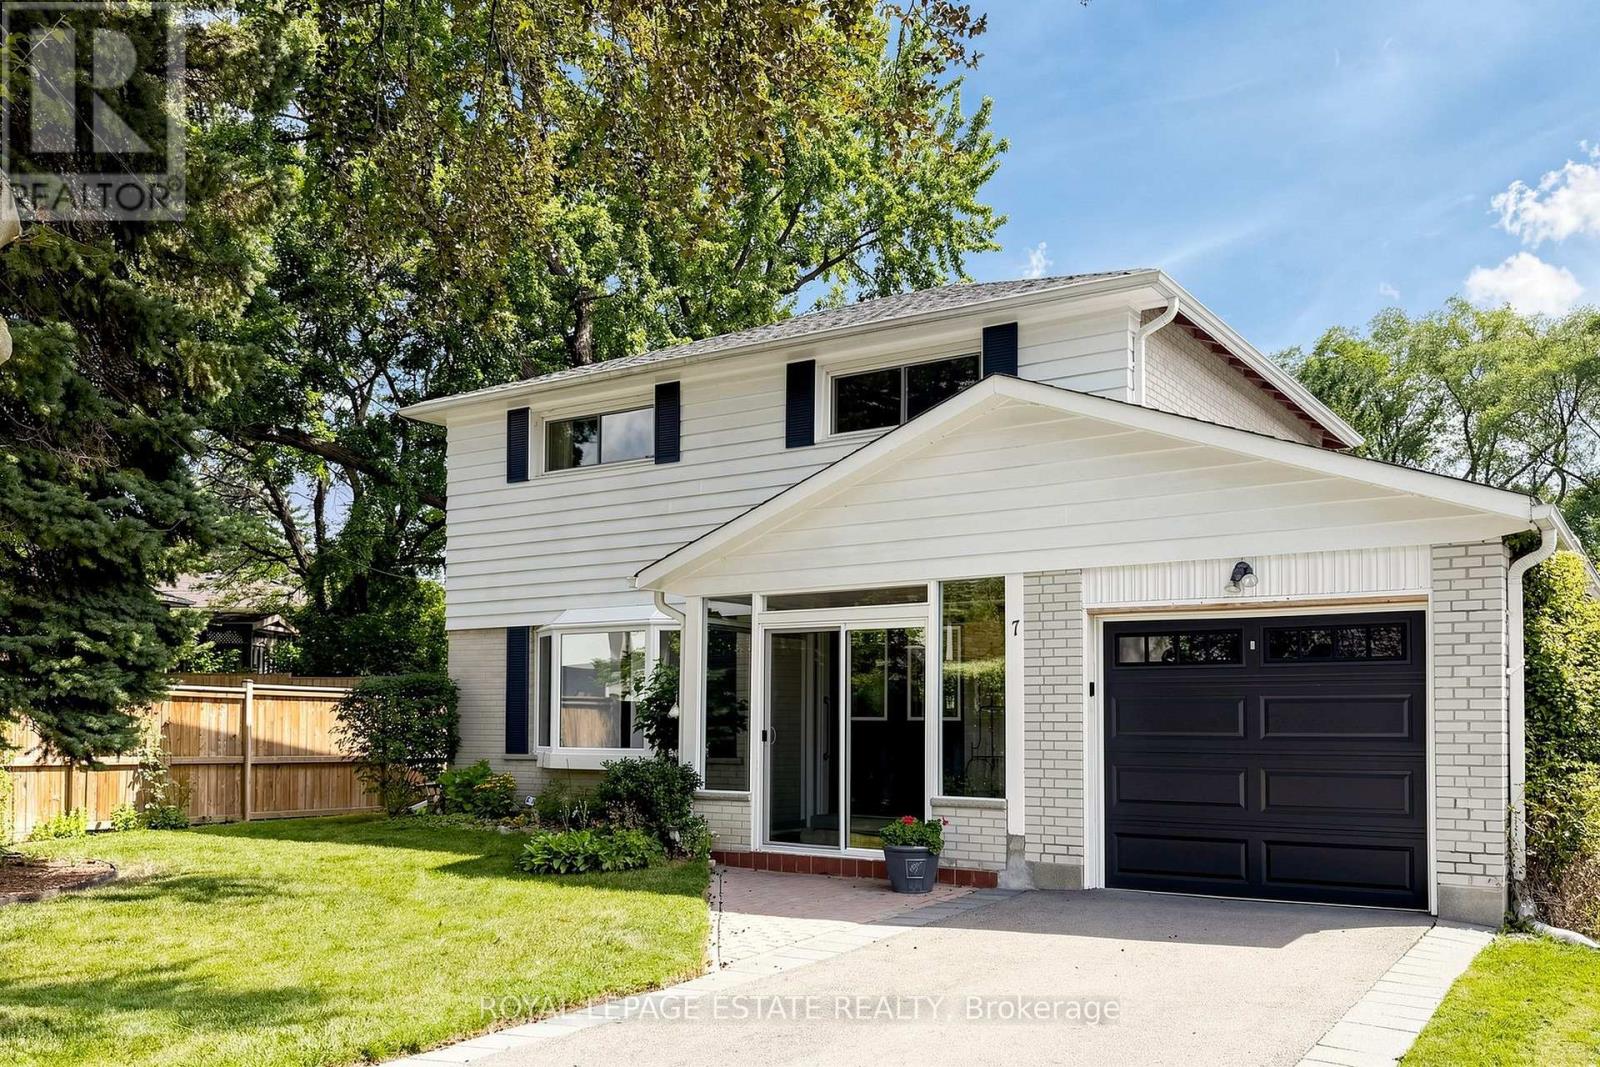
For Sale
7 LONGHOPE PLACE
Toronto (Don Valley Village), Ontario M2J1Y1
$1,425,000
5 Beds · 3 Baths · 7 Parking · Single Family
Updated 2026-09-24 01:53:56+00
Status
For Sale
Bedrooms
5
Bathrooms
3
Interior Size
1500 - 2000 sqft
Parking
7
MLS®
C13758796
Property Overview
Have you been hoping for the perfect family home for a long time? 7 Longhope offers an optimal combination of space, charm and functionality to raise and grow a family in a highly desirable neighbourhood amongst top ranked schools. For sale for the very first time, this home has an impeccable record of exemplary family service. Lovingly maintained, this large home sits on an expansive lot in a tranquil setting in the prestigious Don Valley Village. The quiet cul-de-sac offers the perfect environment for children to run, bike and play and the basement apartment is ideal for extended family or guests. Ample parking and walk outs from the family room and sun room to the massive back yard are ideal for hosting large family gatherings. Exceptional accessibility to The DVP, 404, 401, 407 and Sheppard Subway station make daily commuting a breeze. For getting into, around, or out of the city this location can't be beat. Close to all amenities and a short walk to Fairview Mall puts the necessities and conveniences of daily living at your doorstep. Offers anytime with flexible move in date. (id:67197)
Key Facts
- Price
- $1,425,000
- Property Type
- Single Family
- Transaction Type
- For sale
- Bedrooms
- 5
- Bathrooms
- 3
- Parking
- 7
- MLS® Number
- C13758796
- Interior Size
- 1500 - 2000 sqft
- Ownership Type
- Freehold
Location
7 LONGHOPE PLACE, Toronto (Don Valley Village), Ontario M2J1Y1
Open MapRooms
| Room | Level | Dimensions |
|---|---|---|
| Bedroom | Second level | 4.7 m x 3.24 m |
| Bedroom 2 | Second level | 3.26 m x 2.71 m |
| Bedroom 3 | Second level | 3.28 m x 2.55 m |
| Bedroom 4 | Second level | 3.24 m x 2.65 m |
| Bedroom | Basement | 3.57 m x 3.36 m |
| Kitchen | Basement | 2.29 m x 1.98 m |
| Living room | Basement | 5.52 m x 3.32 m |
| Furnace | Basement | 3.35 m x 2.74 m |
| Family room | Ground level | 4.82 m x 3.57 m |
| Dining room | Ground level | 3.01 m x 2.94 m |
| Living room | Ground level | 5.22 m x 3.75 m |
| Kitchen | Ground level | 3.75 m x 3.39 m |
| Laundry room | Ground level | 3.21 m x 2.88 m |
| Sunroom | Ground level | 4.79 m x 3.02 m |
Building Details
- Building Type
- House
- Construction Style
- Detached
- Bedrooms Above Grade
- 4
- Bedrooms Below Grade
- 1
- Bathrooms
- 3
- Basement
- N/A (Finished), N/A
- Basement Development
- Finished
- Cooling
- Central air conditioning
- Exterior Finish
- Aluminum siding
- Fireplace
- Yes
- Fireplaces
- 1
- Foundation
- Block
- Heating Fuel
- Natural gas
- Heating
- Forced air
- Interior Size
- 1500 - 2000 sqft
- Stories
- 2
- Water
- Municipal water
Land Details
- Size Frontage
- 55 ft ,10 in
- Size Depth
- 200 ft ,10 in
- Acreage
- No
- Sewer
- Sanitary sewer
Property Features
- Irregular lot size
Ownership Information
- Ownership Type
- Freehold
Agent / Brokerage Contact
Listing Representation
ROYAL LEPAGE ESTATE REALTY
View REALTOR.ca sourceListing Agent
BEN SCHOLES
Salesperson
Listing Office
ROYAL LEPAGE ESTATE REALTY
Book a Showing
Send a note from this page and we will reply about this property.