For Sale
7 Lance's Lane|Grand Lake
Arichat, Nova Scotia B0E1A0
$399,000
3 Beds · 2 Baths · Single Family
Updated 2026-09-23 19:44:52+00
Status
For Sale
Bedrooms
3
Bathrooms
2
Interior Size
3048 sqft
MLS®
202622920
Property Overview
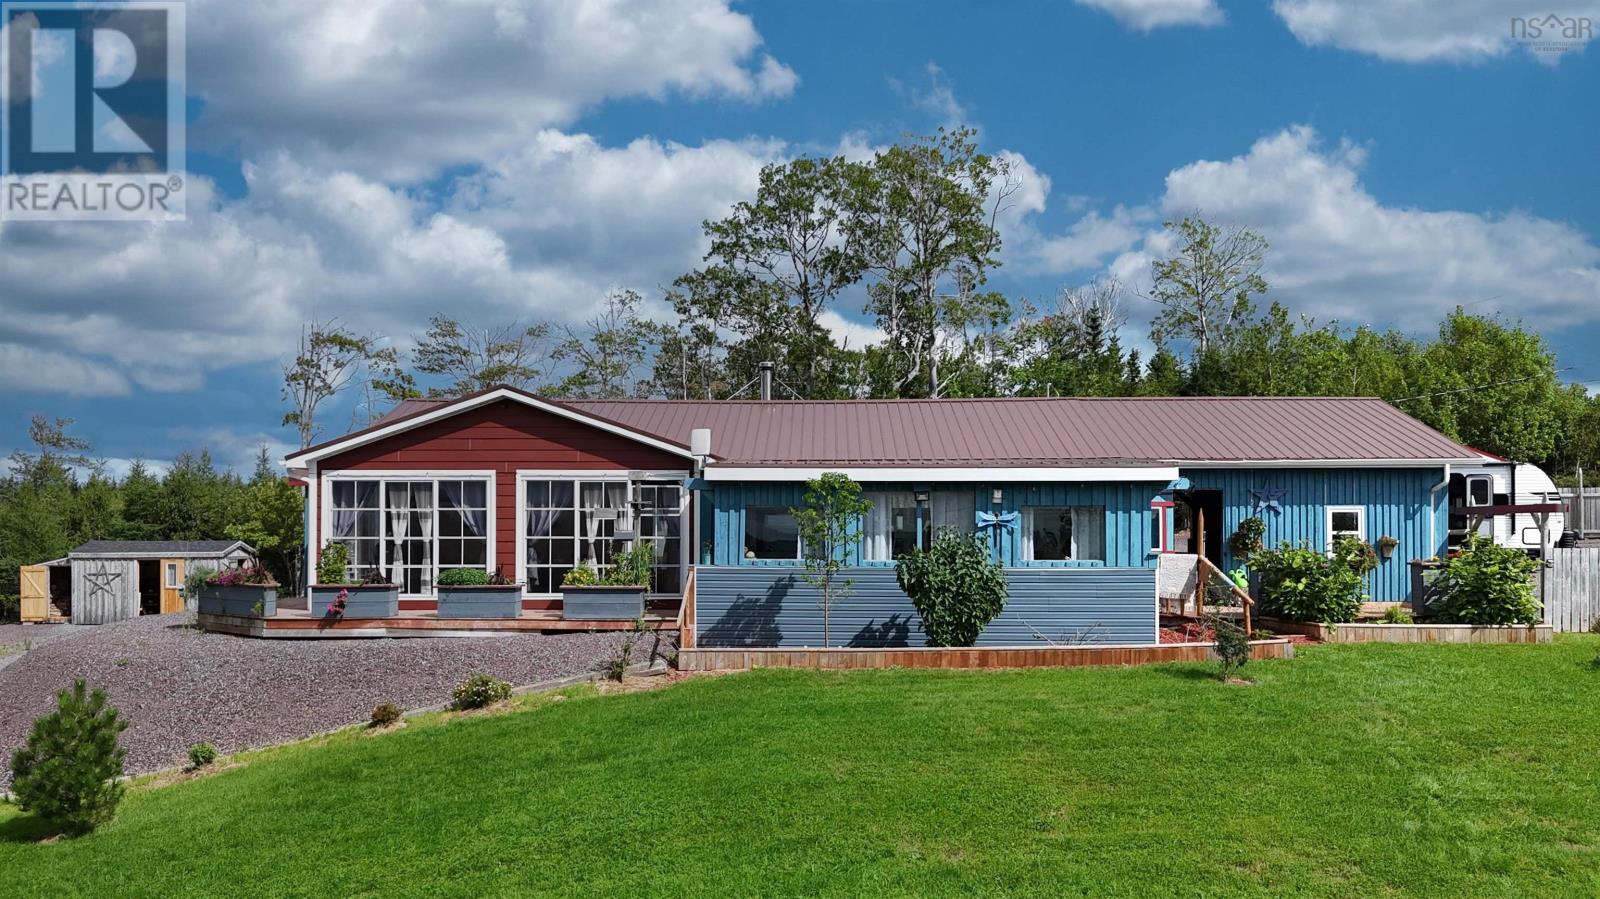
Have you been waiting for your chance to own a lakeside retreat? This inviting 3-bedroom home on beautiful Grand Lake offers the perfect blend of comfort, scenery and relaxed island living. Move-in ready and set on 2.54 acres, the home enjoys lovely lake views from the sunrooms, ideal for morning coffee, evening sunsets or simply taking in the peaceful surroundings. Inside, the open-concept four-season home is warm and welcoming, featuring beautiful wood finishes, a cozy wood fireplace with rustic brickwork, and heat pumps with air conditioning for year-round comfort. A generous mudroom/laundry area adds everyday convenience along with plenty of storage. Just a short walk brings you to the lake, where the gently sloping waterfront makes it easy to enter the water for swimming, fishing or launching a kayak. Grand Lake is only minutes from the community of Arichat and offers approximately 26 km of shoreline, making this a wonderful spot for those who love the outdoors, the water and the laid-back Cape Breton lifestyle. A rare opportunity to enjoy lake life on Isle Madamewhether as a year-round home or your own peaceful getaway. (id:67197)
Key Facts
- Price
- $399,000
- Property Type
- Single Family
- Transaction Type
- For sale
- Bedrooms
- 3
- Bathrooms
- 2
- MLS® Number
- 202622920
- Interior Size
- 3048 sqft
- Ownership Type
- Freehold
Location
7 Lance's Lane|Grand Lake, Arichat, Nova Scotia B0E1A0
Open MapRooms
| Room | Level | Dimensions |
|---|---|---|
| Sunroom | Main level | 21 x 12 |
| Living room | Main level | 21.5 x 13 |
| Eat in kitchen | Main level | 11 x 15.5 |
| Primary Bedroom | Main level | 17 x 12 |
| 2pc Ensuite bath | Main level | 6 x 5 |
| Bedroom | Main level | 12.5 x 10 |
| Bedroom | Main level | 8.5 x 7.5 |
| 3pc Bathroom | Main level | 7 x 7.5 |
| Laundry room | Main level | 13 x 8.5 |
| Utility room | Main level | 6.5 x 4 |
Building Details
- Building Type
- House
- Architectural Style
- Bungalow
- Construction Style
- Detached
- Bedrooms Above Grade
- 3
- Bedrooms Below Grade
- 0
- Bathrooms
- 2
- Basement
- None
- Cooling
- Air Conditioned, Wall unit
- Exterior Finish
- Concrete Siding, Wood siding
- Fireplace
- No
- Foundation
- Concrete Slab
- Heating Fuel
- Electric, Wood
- Heating
- Baseboard heaters, Heat Pump, Ductless, Stove
- Interior Size
- 3048 sqft
- Stories
- 1
- Water
- Drilled Well
Land Details
- Size Total
- 2.54 ac
- Acreage
- Yes
- Landscape Features
- Partially landscaped
- Sewer
- Septic System
- Amenities Nearby
- Park, Playground, Shopping, Place of Worship, Beach
Property Features
- Sloping
- Park
- Playground
- Shopping
- Place of Worship
- Beach
- Shed
Ownership Information
- Ownership Type
- Freehold
Agent / Brokerage Contact
Listing Representation
Cape Breton Realty
View REALTOR.ca sourceListing Agent
Bobbi Meunier
Listing Office
Cape Breton Realty
Book a Showing
Send a note from this page and we will reply about this property.