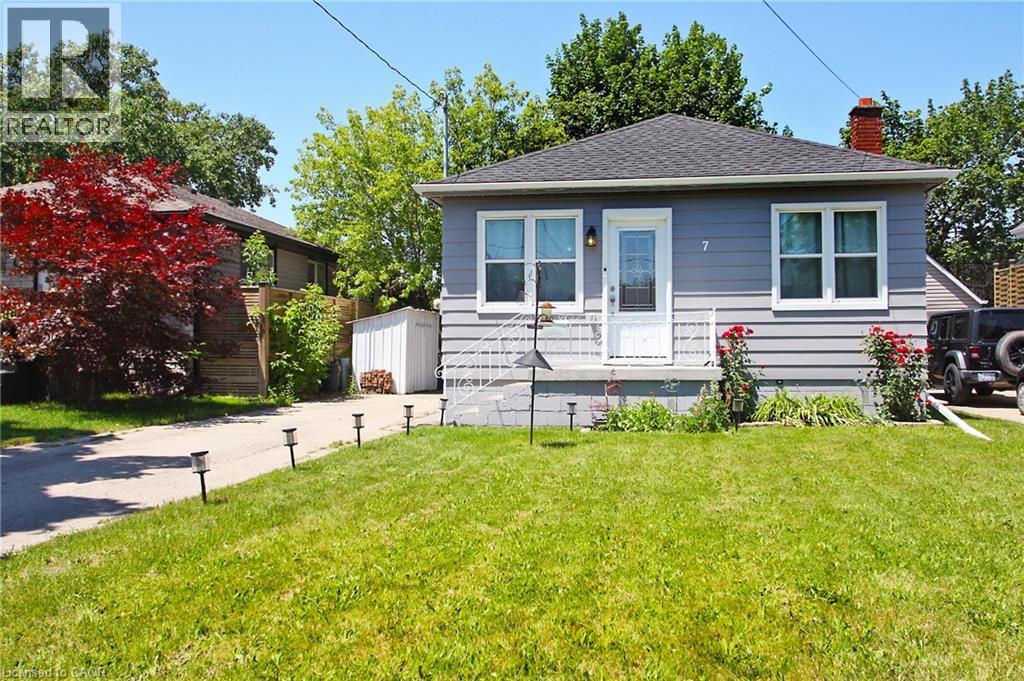
For Sale
7 LAMPTON Place
Hamilton, Ontario L8H6J7
$499,900
3 Beds · 2 Baths · 3 Parking · Single Family
Updated 2026-09-13 20:31:17+00
Status
For Sale
Bedrooms
3
Bathrooms
2
Interior Size
725 sqft
Parking
3
MLS®
40855366
Property Overview
The perfect home for young families, downsizers, or empty nesters! Welcome to 7 Lampton Place. This move-in-ready bungalow has 2 bedrooms and a full bathroom on the main floor, plus an additional bedroom in the fully renovated basement. The lower level also features a spacious combination bathroom and laundry room, providing added convenience and functionality. Numerous updates have been completed in recent years, including a beautifully renovated kitchen featuring ample cabinetry, granite countertops, a breakfast bar, and stainless steel appliances. The 4-piece main bathroom has been refreshed with updated fixtures, while exterior improvements include a resurfaced front porch and fresh exterior paint. Additional updates include a 100-amp electrical panel, updated water line, and much more. The basement renovation, completed in 2017, adds valuable living space and versatility to the home. With nothing left to do but move in and enjoy, this is an opportunity you won't want to miss! Don't miss your chance to make this charming bungalow your next home. (id:67197)
Key Facts
- Price
- $499,900
- Property Type
- Single Family
- Transaction Type
- For sale
- Bedrooms
- 3
- Bathrooms
- 2
- Parking
- 3
- MLS® Number
- 40855366
- Interior Size
- 725 sqft
- Year Built
- 1957
- Ownership Type
- Freehold
Location
7 LAMPTON Place, Hamilton, Ontario L8H6J7
Open MapRooms
| Room | Level | Dimensions |
|---|---|---|
| 3pc Bathroom | Basement | 12'0'' x 7'0'' |
| Bedroom | Basement | 12'1'' x 9'6'' |
| Recreation room | Basement | 17'6'' x 15'3'' |
| Utility room | Basement | Measurements not available |
| 4pc Bathroom | Main level | Measurements not available |
| Bedroom | Main level | 10'6'' x 10'3'' |
| Primary Bedroom | Main level | 11'0'' x 10'3'' |
| Kitchen | Main level | 14'6'' x 7'8'' |
| Living room | Main level | 16'0'' x 11'0'' |
Building Details
- Building Type
- House
- Architectural Style
- Bungalow
- Construction Style
- Detached
- Bedrooms Above Grade
- 2
- Bedrooms Below Grade
- 1
- Bathrooms
- 2
- Basement
- Full (Finished)
- Basement Development
- Finished
- Cooling
- Central air conditioning
- Exterior Finish
- Metal
- Fireplace
- No
- Heating Fuel
- Natural gas
- Heating
- Forced air
- Interior Size
- 725 sqft
- Stories
- 1
- Water
- Municipal water
- Year Built
- 1957
Land Details
- Size Frontage
- 40 ft
- Size Depth
- 100 ft
- Acreage
- No
- Sewer
- Municipal sewage system
- Amenities Nearby
- Hospital, Park, Place of Worship, Public Transit, Schools
Property Features
- Paved driveway
- Private Yard
- Hospital
- Park
- Place of Worship
- Public Transit
- Schools
- Water Heater
Ownership Information
- Ownership Type
- Freehold
Agent / Brokerage Contact
Listing Representation
Keller Williams Complete Realty
View REALTOR.ca sourceListing Agent
Carrie Massey
Salesperson
Listing Office
Keller Williams Complete Realty
Book a Showing
Send a note from this page and we will reply about this property.