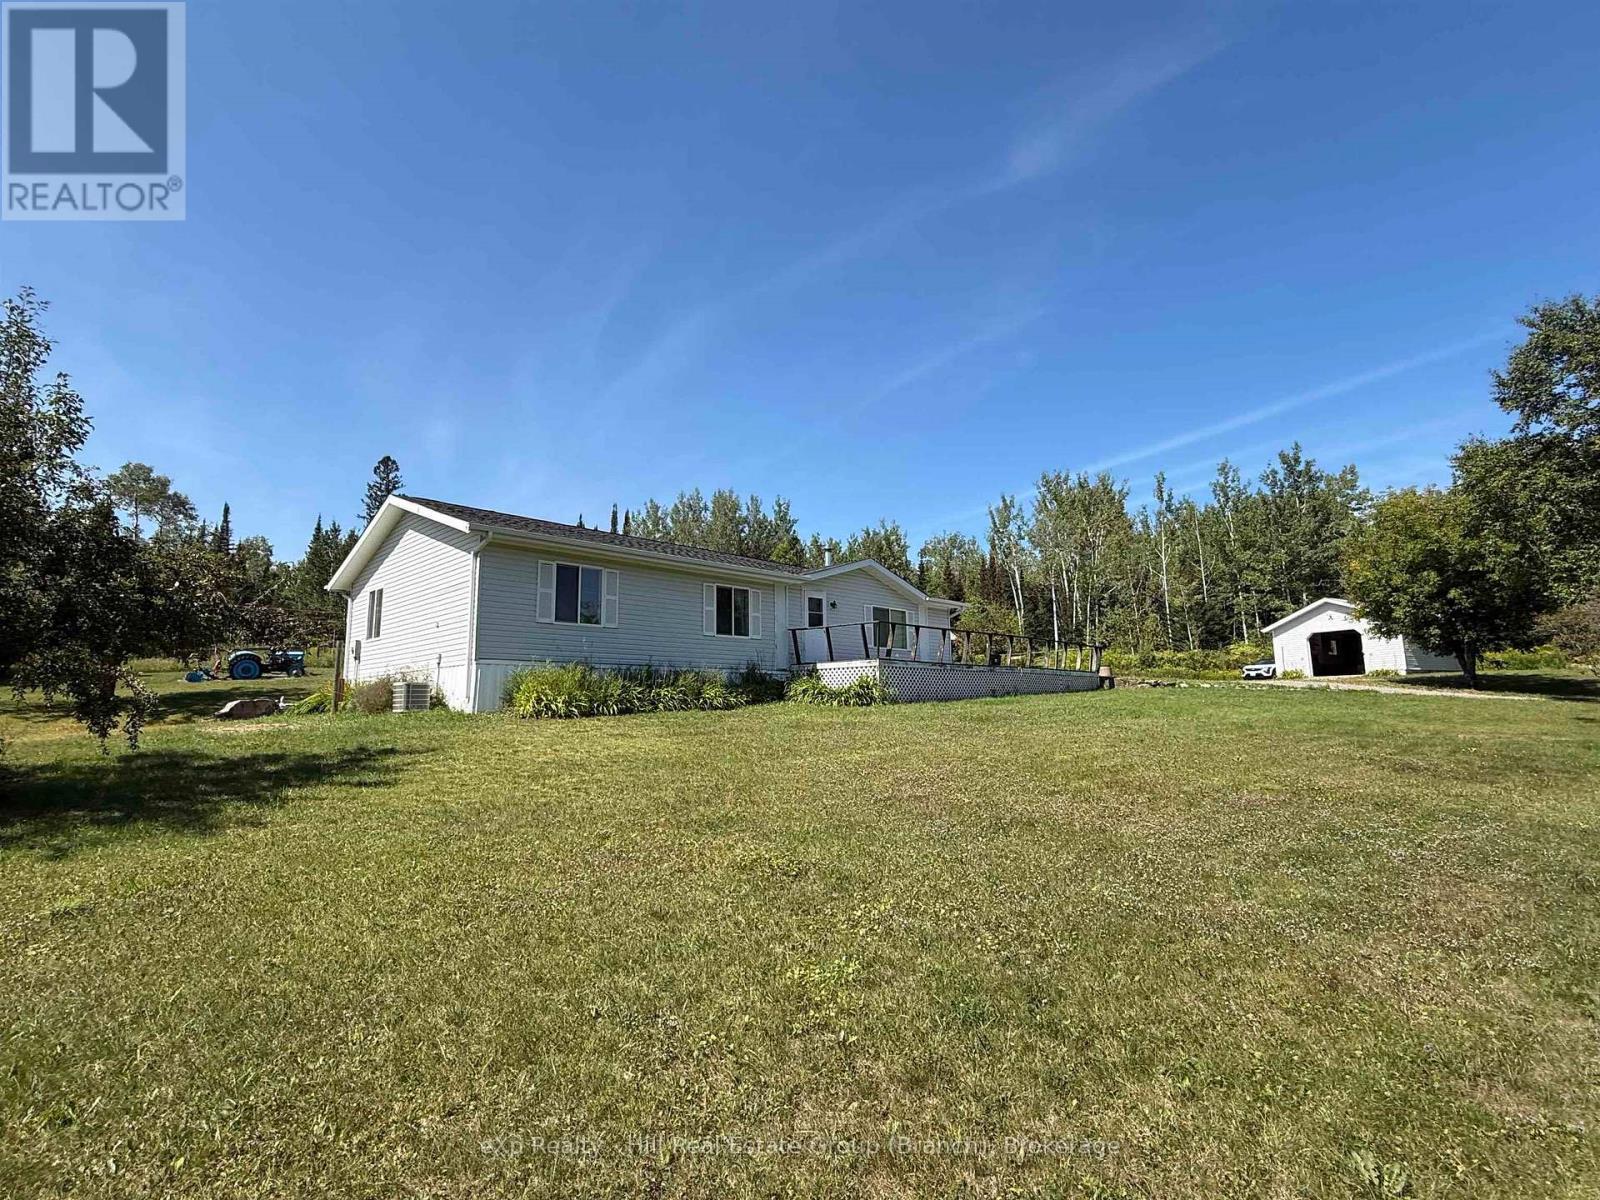
For Sale
7 KARI COURT
Thunder Bay Remote Area (Gorham), Ontario P7G0G4
$489,000
3 Beds · 2 Baths · Single Family
Updated 2026-09-10 20:53:25+00
Status
For Sale
Bedrooms
3
Bathrooms
2
Interior Size
1100 - 1500 sqft
MLS®
X13711282
Property Overview
Welcome to 7 Kari Court ? where peaceful country living meets the convenience of being just minutes from Thunder Bay! Built in 1986 and exceptionally well maintained, this inviting one-level home sits on an impressive 9.16 acres in Gorham Township. The bright, open-concept layout offers three spacious bedrooms and two full bathrooms, including a 4-piece ensuite and 4-piece main bath. A three-season sunroom provides the perfect spot to relax and enjoy the surrounding property. Outside, there?s plenty to appreciate with a detached garage, multiple outbuildings, established gardens, root cellar and drilled well ? ideal for anyone looking for extra space, storage, gardening or room to enjoy the outdoors. Offering generous room sizes, pride of ownership and true one-level living, this property is in move-in condition and ready for its next owners. Enjoy 9.16 acres of privacy and country lifestyle without giving up the convenience of being just minutes from the city. 7 Kari Court ? space, privacy and country living, all within easy reach of Thunder Bay. (id:67197)
Key Facts
- Price
- $489,000
- Property Type
- Single Family
- Transaction Type
- For sale
- Bedrooms
- 3
- Bathrooms
- 2
- MLS® Number
- X13711282
- Interior Size
- 1100 - 1500 sqft
- Ownership Type
- Freehold
Location
7 KARI COURT, Thunder Bay Remote Area (Gorham), Ontario P7G0G4
Open MapRooms
| Room | Level | Dimensions |
|---|---|---|
| Bedroom 2 | Main level | 4.08 m x 3.16 m |
| Bathroom | Main level | Measurements not available |
| Laundry room | Main level | 1.25 m x 4.41 m |
| Other | Main level | Measurements not available |
| Bedroom 3 | Main level | 3.26 m x 2.8 m |
| Living room | Main level | 5.12 m x 7.34 m |
| Primary Bedroom | Main level | 4.08 m x 3.87 m |
| Kitchen | Main level | 2.74 m x 3.32 m |
| Dining room | Main level | 3.99 m x 3.87 m |
| Sunroom | Main level | 5.3 m x 3.59 m |
Building Details
- Building Type
- House
- Architectural Style
- Bungalow
- Construction Style
- Detached
- Bedrooms Above Grade
- 3
- Bathrooms
- 2
- Basement
- Crawl space
- Cooling
- Central air conditioning
- Fireplace
- No
- Heating Fuel
- Wood, Electric
- Heating
- Forced air, Other
- Interior Size
- 1100 - 1500 sqft
- Stories
- 1
Land Details
- Size Frontage
- 633 ft ,3 in
- Size Depth
- 622 ft ,7 in
- Acreage
- No
- Sewer
- Septic System
Property Features
- Wheelchair access
- Deck
- Patio(s)
Ownership Information
- Ownership Type
- Freehold
Parking & Utilities
Utilities
- Cable - Available
- Electricity Connected - Connected
- Telephone - Nearby
Agent / Brokerage Contact
Listing Representation
eXp Realty - Hill Real Estate Group (Branch)
View REALTOR.ca sourceListing Agent
Karen Hill
Salesperson
Listing Office
eXp Realty - Hill Real Estate Group (Branch)
Book a Showing
Send a note from this page and we will reply about this property.