For Sale
7 IGUANA TRAIL
Brampton (Northwest Brampton), Ontario L7A4N2
$1,179,900
6 Beds · 5 Baths · 6 Parking · Single Family
Updated 2026-09-18 20:00:07+00
Status
For Sale
Bedrooms
6
Bathrooms
5
Interior Size
2500 - 3000 sqft
Parking
6
MLS®
W13782970
Property Overview
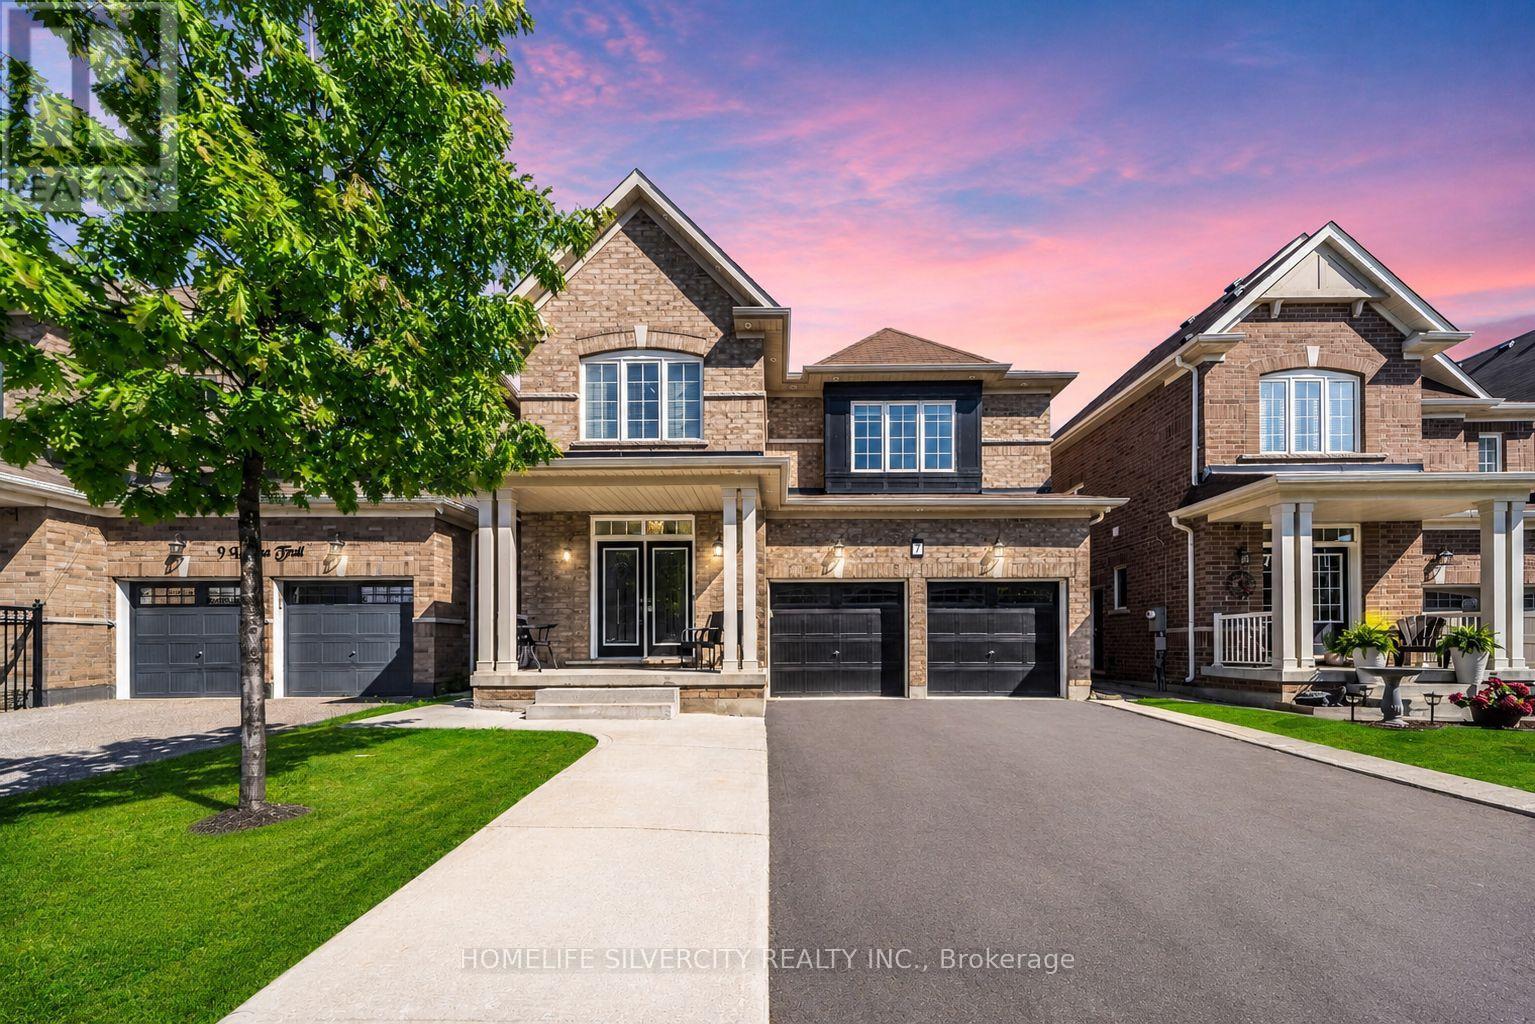
Beautiful 4-bedroom detached home with 2-bedroom Legal basement apartment with a separate entrance and excellent rental potential in one of Northwest Brampton's most desirable family-friendly neighbourhoods. The double-door entrance opens to a welcoming foyer and a spacious separate living room with large windows and custom built-in shelving. The modern extended kitchen offers stainless steel appliances and a breakfast area with access to the private backyard. The family room includes a fireplace and large windows.Features include pot lights, hardwood flooring, a wooden staircase with iron pickets, and no carpet on the main or second floor. The primary bedroom has a private ensuite and walk-in closet. All four bedrooms are generously sized. The second floor also offers three full bathrooms and a separate laundry room.Additional features include a double-car garage, a large driveway with no sidewalk, and a spacious backyard with poured concrete and a garden shed. The legal basement apartment includes two bedrooms, a separate entrance, a separate laundry area, and excellent rental potential.Conveniently located near excellent public and Catholic schools, parks, playgrounds, walking trails, shopping plazas, restaurants, public transit, and other major amenities. Minutes from Mount Pleasant GO Station, community centres, and Highways 410, 407, and 401. There is much more to see. Book your showing today! (id:67197)
Key Facts
- Price
- $1,179,900
- Property Type
- Single Family
- Transaction Type
- For sale
- Bedrooms
- 6
- Bathrooms
- 5
- Parking
- 6
- MLS® Number
- W13782970
- Interior Size
- 2500 - 3000 sqft
- Ownership Type
- Freehold
Location
7 IGUANA TRAIL, Brampton (Northwest Brampton), Ontario L7A4N2
Open MapBuilding Details
- Building Type
- House
- Construction Style
- Detached
- Bedrooms Above Grade
- 4
- Bedrooms Below Grade
- 2
- Bathrooms
- 5
- Basement
- N/A, N/A
- Cooling
- Central air conditioning
- Exterior Finish
- Brick
- Fireplace
- Yes
- Foundation
- Concrete
- Heating Fuel
- Natural gas
- Heating
- Forced air
- Interior Size
- 2500 - 3000 sqft
- Stories
- 2
- Water
- Municipal water
Land Details
- Size Frontage
- 38 ft ,1 in
- Size Depth
- 92 ft ,3 in
- Acreage
- No
- Sewer
- Sanitary sewer
Property Features
- Water Heater
Ownership Information
- Ownership Type
- Freehold
Agent / Brokerage Contact
Listing Representation
HOMELIFE SILVERCITY REALTY INC.
View REALTOR.ca sourceListing Agent
HARP GREWAL
Broker
Listing Office
HOMELIFE SILVERCITY REALTY INC.
Book a Showing
Send a note from this page and we will reply about this property.