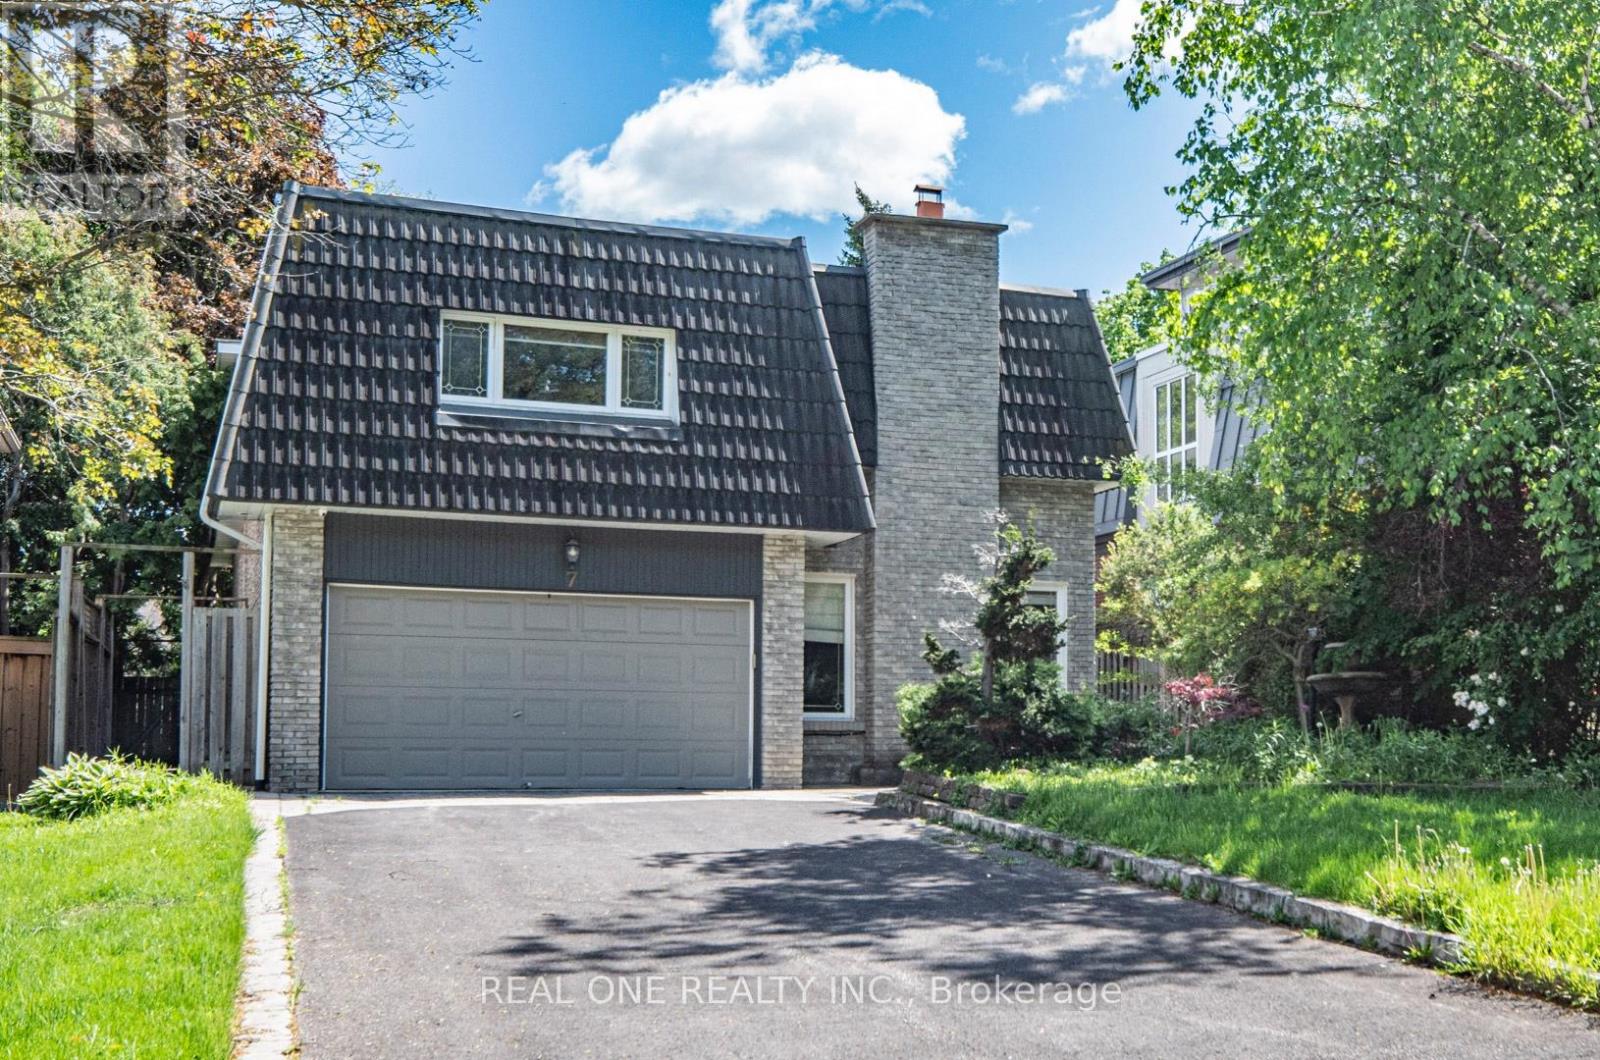
For Sale
7 HAGERMAN BOULEVARD
Markham (Unionville), Ontario L3R2A8
$1,828,000
5 Beds · 4 Baths · 6 Parking · Single Family
Updated 2026-09-15 14:14:43+00
Status
For Sale
Bedrooms
5
Bathrooms
4
Interior Size
3000 - 3500 sqft
Parking
6
MLS®
N13784314
Property Overview
5 Elite Picks! Here Are 5 Reasons To Make This Home Your Own: 1. Spectacular (Approx.) 50' x 159' Private, South-Facing Lot with Breathtaking Backyard/Pool Oasis with Large Deck, Patio Area & In-Ground Pool, Surrounded by Privacy Fencing & Mature Trees!! 2. Stunning Kitchen Featuring Large Centre Island, Marble Countertops, Elegant Tile Backsplash, Stainless Steel Appliances with Fotile Range & Beautiful Breakfast Area with Double Skylights & Patio Door W/O to Deck. 3. Lovely Principal Rooms, Including Warm & Welcoming Ground Level Family Room with Gas Fireplace, Plus Open Concept Dining Room with Floor-to-Ceiling Windows, Combined with Living Room Boasting Oversized Windows Overlooking the Backyard! 4. 4 Bright & Spacious Bedrooms & 3 Baths on Upper Levels, Including Amazing Primary Retreat with Large Windows, Huge W/I Closet, Luxurious 5pc Ensuite Featuring Double Vanity, Soaker/Jet Tub & Oversized Glass-Enclosed Shower, Plus Private Access to Sun-Filled Bonus Room - Great for Nursery, Exercise Area, Office & More! 5. Separate Entrance to Professionally Finished Basement Featuring 2nd Kitchen Plus Combined Rec/Dining Room, Additional Bedroom, Full 3pc Bath (with Sauna) & Separate Laundry Facilities! All This & More! Fabulous Location in Prestigious Unionville Neighbourhood Just Minutes from Parks & Trails, Golf, Top-Rated Schools (Williams Berczy PS & Unionville HS), Restaurants, Shopping, Hwy Access & More! Additional Double Skylight Over Ground Level Laundry Area with W/O to Patio. Beautiful Black Walnut Handscraped Hdwd Flooring Thru Main & Upper Levels! New Bsmt Broadloom '26, New Furnace Approx. '25, New Windows/Skylight in Breakfast Area & Bsmt Bdrm '24, New Stove '24, Whole Home Freshly Painted '24, New Garage Door Approx. '22, New Bsmt Washer & Dryer '22, Updated Plumbing & Wiring '15, Durable Clay Tile Roof '15 (id:67197)
Key Facts
- Price
- $1,828,000
- Property Type
- Single Family
- Transaction Type
- For sale
- Bedrooms
- 5
- Bathrooms
- 4
- Parking
- 6
- MLS® Number
- N13784314
- Interior Size
- 3000 - 3500 sqft
- Ownership Type
- Freehold
Location
7 HAGERMAN BOULEVARD, Markham (Unionville), Ontario L3R2A8
Open MapRooms
| Room | Level | Dimensions |
|---|---|---|
| Primary Bedroom | Third level | 7.53 m x 4.72 m |
| Sunroom | Third level | 6.13 m x 3 m |
| Kitchen | Basement | 3.43 m x 2.65 m |
| Bedroom 5 | Basement | 3.99 m x 3.07 m |
| Eating area | Basement | 2.75 m x 2.65 m |
| Recreational, Games room | Basement | 6.18 m x 3.88 m |
| Dining room | Main level | 5.61 m x 3.23 m |
| Kitchen | Main level | 4.64 m x 4.38 m |
| Office | Main level | 2.88 m x 2.63 m |
| Living room | Main level | 6.12 m x 2.96 m |
| Eating area | Main level | 3.12 m x 2.46 m |
| Bedroom 3 | Upper Level | 4.02 m x 2.93 m |
| Bedroom 4 | Upper Level | 4.37 m x 3.07 m |
| Bedroom 2 | Upper Level | 4.25 m x 4.12 m |
| Family room | Ground level | 6.1 m x 3.97 m |
Building Details
- Building Type
- House
- Construction Style
- Detached
- Bedrooms Above Grade
- 4
- Bedrooms Below Grade
- 1
- Bathrooms
- 4
- Basement
- N/A, N/A (Finished)
- Basement Development
- Finished
- Cooling
- Central air conditioning
- Exterior Finish
- Brick
- Fireplace
- Yes
- Foundation
- Unknown
- Heating Fuel
- Natural gas
- Heating
- Forced air
- Interior Size
- 3000 - 3500 sqft
- Water
- Municipal water
Land Details
- Size Frontage
- 50 ft
- Size Depth
- 159 ft
- Acreage
- No
- Sewer
- Sanitary sewer
Property Features
- Water Heater
- Inground pool
Ownership Information
- Ownership Type
- Freehold
Agent / Brokerage Contact
Listing Representation
REAL ONE REALTY INC.
View REALTOR.ca sourceListing Agent
SABRINA TU
Broker
GRACE ZHANG
Broker
Listing Office
REAL ONE REALTY INC.
Book a Showing
Send a note from this page and we will reply about this property.