For Sale
7 GEORGE STREET
Richmond Hill (Oak Ridges), Ontario L4E2T4
$799,900
2 Beds · 1 Bath · 4 Parking · Single Family
Updated 2026-09-14 22:28:28+00
Status
For Sale
Bedrooms
2
Bathrooms
1
Interior Size
700 - 1100 sqft
Parking
4
MLS®
N13782898
Property Overview
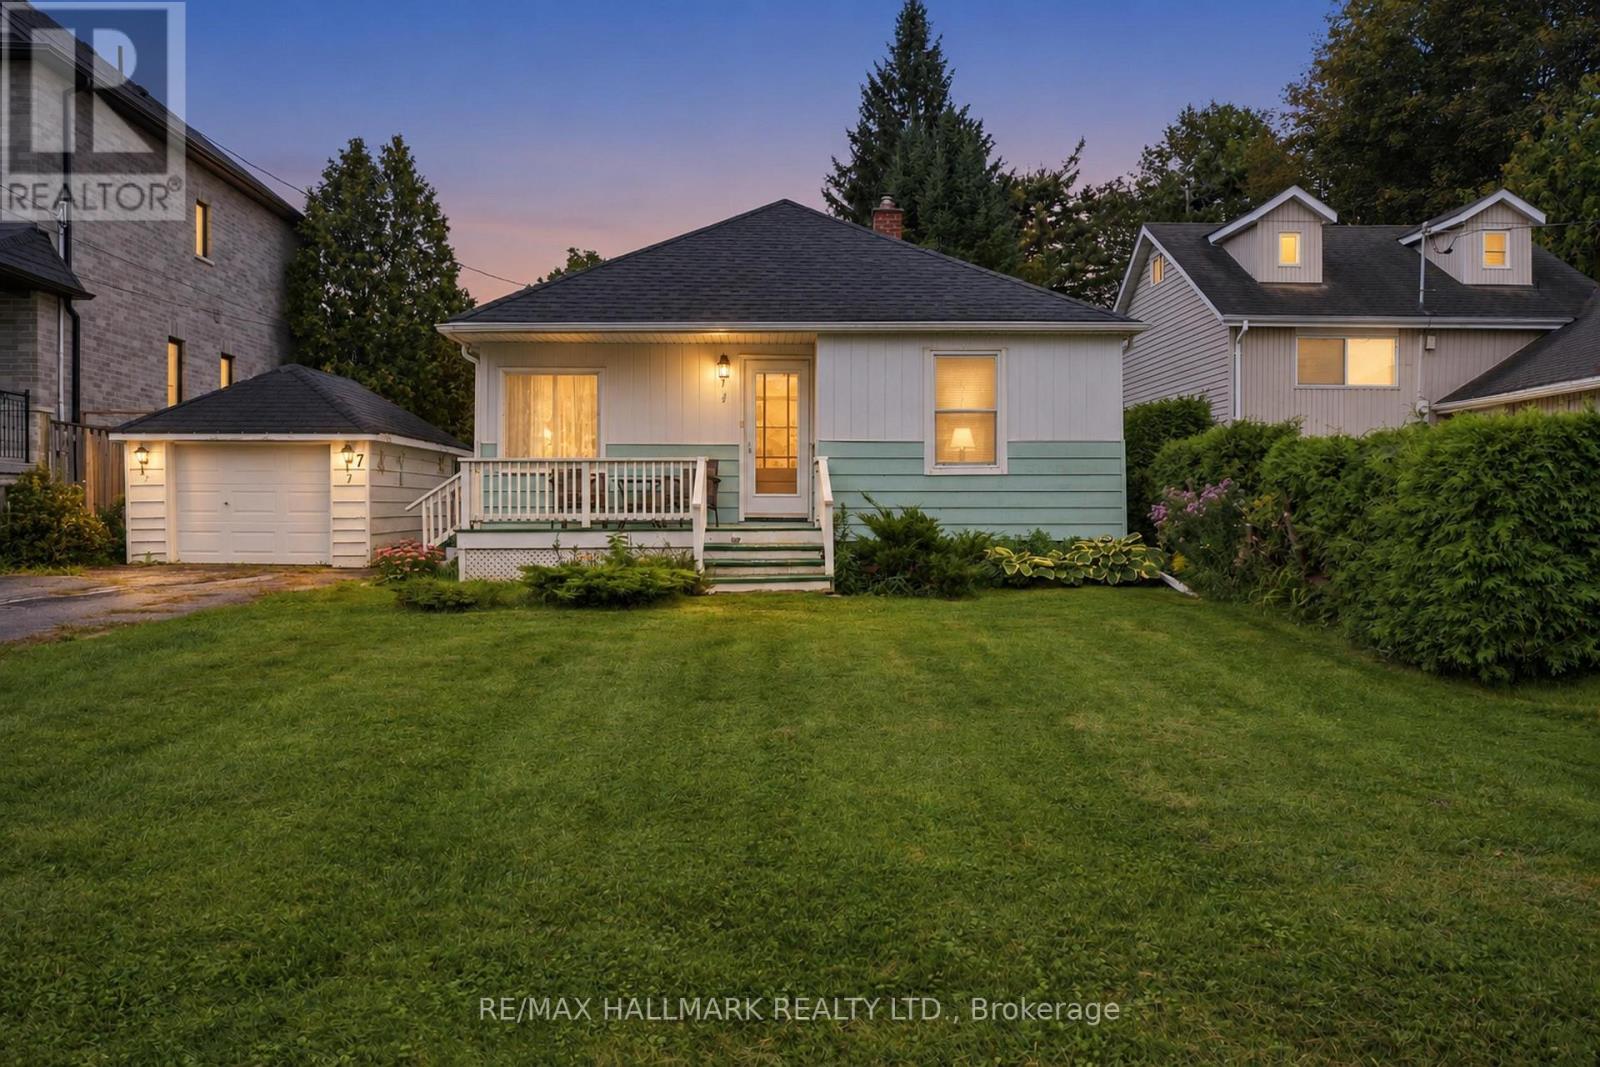
Attention Builders & Investors! Welcome to an exceptional opportunity in the highly sought-after Oak Ridges community of Richmond Hill. Existing bungalow and detached garage is situated on an impressive 50 ft x 157.58 ft lot on a quiet street with peaceful views of the Oak Ridge Meadow across the street and new custom homes beside. Whether you're looking to build your dream home or invest for the future, this property provides endless possibilities. Location is a standout feature. Enjoy the convenience of being just a short walk to shops, public transit, restaurants, parks, services, and the many amenities along Yonge Street. Close to Hwys 404, 400 & 7 as well as Golf courses. Everything you need is close at hand, while the established Oak Ridges setting offers a welcoming community atmosphere and easy access to the broader Richmond Hill area. For builders, the expansive 50 x 157.58 ft lot presents an exciting opportunity to explore your vision. This is a chance to unlock value in an established and desirable neighbourhood. Don't miss this rare opportunity to own a generously sized lot with a detached bungalow and garage in Oak Ridges. Bring your imagination, ideas, and vision - the possibilities are yours to explore! (id:67197)
Key Facts
- Price
- $799,900
- Property Type
- Single Family
- Transaction Type
- For sale
- Bedrooms
- 2
- Bathrooms
- 1
- Parking
- 4
- MLS® Number
- N13782898
- Interior Size
- 700 - 1100 sqft
- Ownership Type
- Freehold
Location
7 GEORGE STREET, Richmond Hill (Oak Ridges), Ontario L4E2T4
Open MapRooms
| Room | Level | Dimensions |
|---|---|---|
| Kitchen | Main level | 1 m x 1 m |
| Living room | Main level | 1 m x 1 m |
| Bedroom | Main level | 1 m x 1 m |
| Bedroom 2 | Main level | 1 m x 1 m |
Building Details
- Building Type
- House
- Architectural Style
- Bungalow
- Construction Style
- Detached
- Bedrooms Above Grade
- 2
- Bathrooms
- 1
- Basement
- N/A (Unfinished)
- Basement Development
- Unfinished
- Cooling
- None
- Exterior Finish
- Aluminum siding
- Fireplace
- No
- Foundation
- Unknown
- Heating Fuel
- Natural gas
- Heating
- Forced air
- Interior Size
- 700 - 1100 sqft
- Stories
- 1
- Water
- Municipal water
Land Details
- Size Frontage
- 50 ft
- Size Depth
- 157 ft ,7 in
- Acreage
- No
- Sewer
- Sanitary sewer
Property Features
- Water Heater
Ownership Information
- Ownership Type
- Freehold
Agent / Brokerage Contact
Listing Representation
RE/MAX HALLMARK REALTY LTD.
View REALTOR.ca sourceListing Agent
DARYL KING
Salesperson
Listing Office
RE/MAX HALLMARK REALTY LTD.
Book a Showing
Send a note from this page and we will reply about this property.