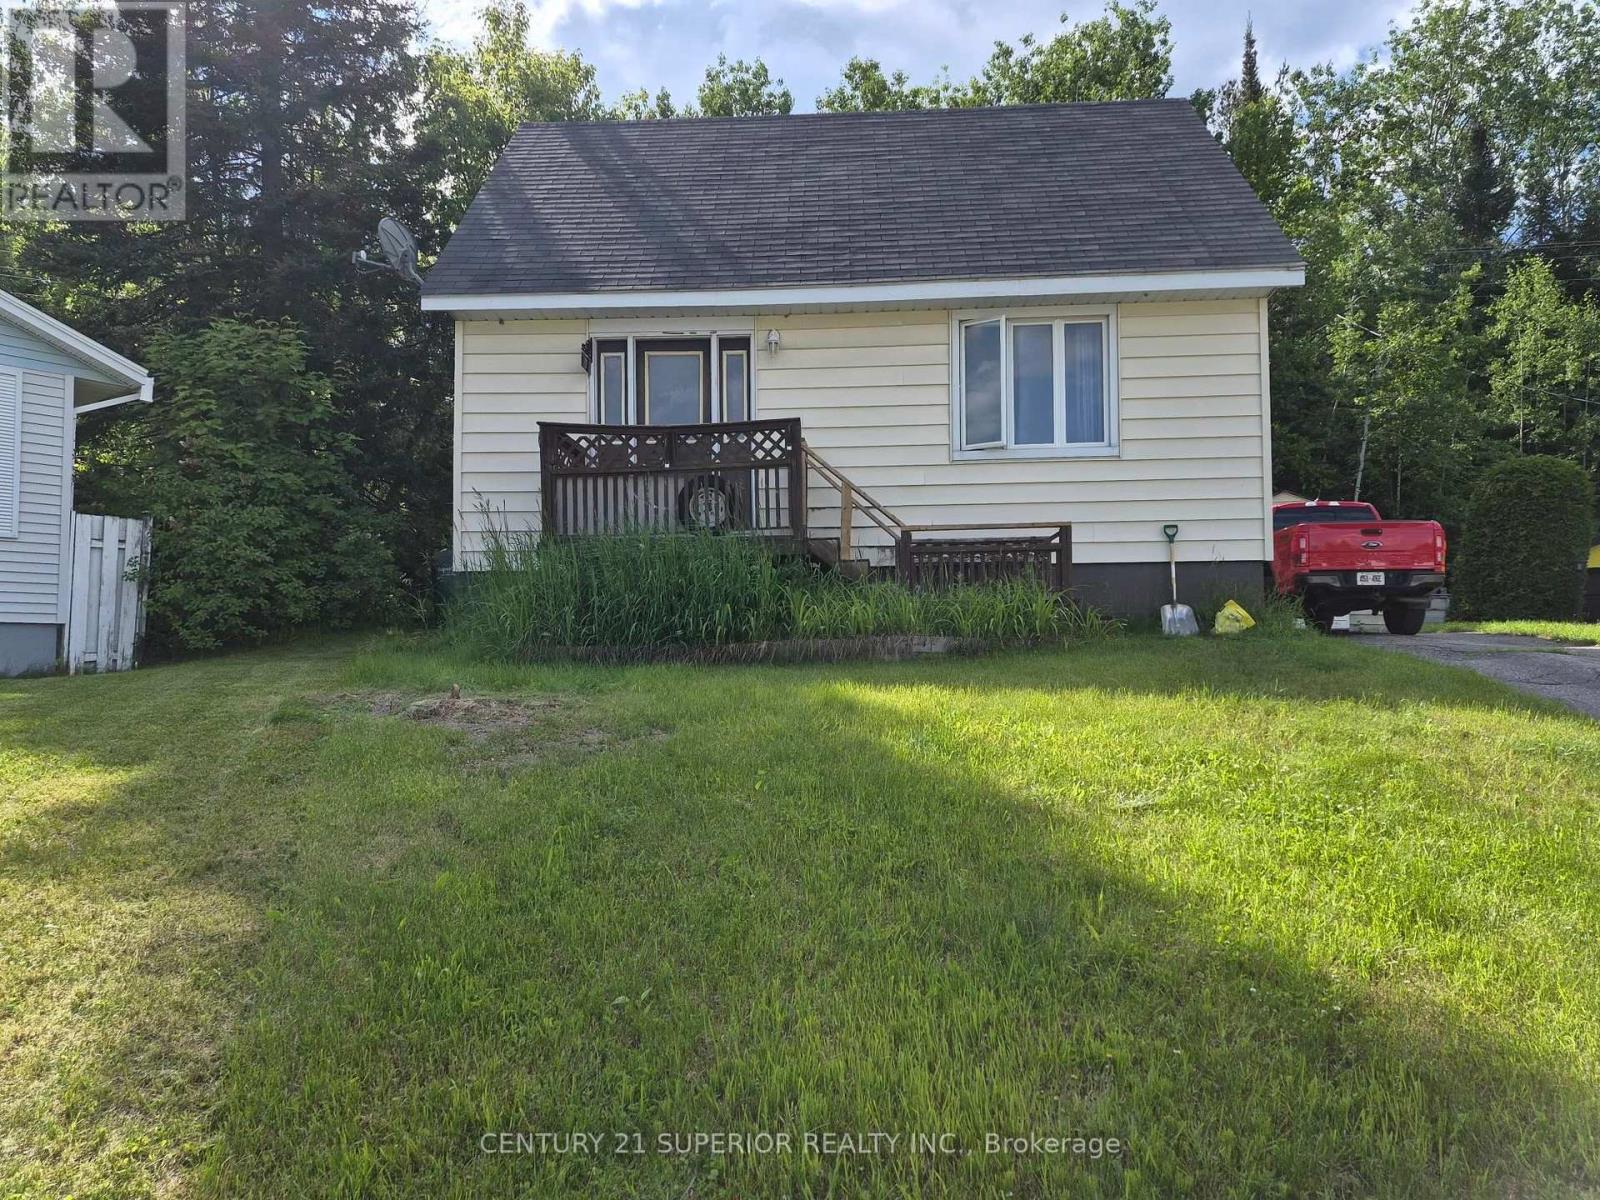
For Sale
7 ESSA PLACE
Manitouwadge (TB-73), Ontario P0T2C0
$109,000
2 Beds · 1 Bath · 3 Parking · Single Family
Updated 2026-09-01 16:24:55+00
Status
For Sale
Bedrooms
2
Bathrooms
1
Parking
3
MLS®
X13501902
Property Overview
Nestled in the heart of the Boreal Forest in Manitouwadge, this cozy and inviting 1.5-storey home offers the perfect blend of comfort, privacy, and Northern Ontario charm. Featuring 2 bedrooms and 1 bathroom, this home is ideal for first-time buyers, downsizers, or anyone looking for a peaceful retreat surrounded by nature. The functional layout provides a warm and welcoming feel, with plenty of potential to make it your own. Step outside and enjoy the added privacy of backing onto greenspaceâperfect for nature lovers, outdoor enthusiasts, or simply relaxing in your own backyard oasis. The detached garage offers excellent storage space for vehicles, tools, or recreational toys. Located in a quiet area of town, this home is a great opportunity to enjoy small-town living with all the beauty of the North right at your doorstep. Donât miss outâbook your private viewing today! Visit www.century21superior.com for more info and pics (id:67197)
Key Facts
- Price
- $109,000
- Property Type
- Single Family
- Transaction Type
- For sale
- Bedrooms
- 2
- Bathrooms
- 1
- Parking
- 3
- MLS® Number
- X13501902
- Ownership Type
- Freehold
Location
7 ESSA PLACE, Manitouwadge (TB-73), Ontario P0T2C0
Open MapRooms
| Room | Level | Dimensions |
|---|---|---|
| Primary Bedroom | Second level | 3.23 m x 3.93 m |
| Bedroom | Second level | 2.43 m x 3.16 m |
| Other | Basement | 2.56 m x 3.59 m |
| Laundry room | Basement | 1.34 m x 2.07 m |
| Bathroom | Main level | Measurements not available |
| Living room | Main level | 2.86 m x 4.57 m |
| Kitchen | Main level | 2.43 m x 3.32 m |
| Dining room | Main level | 2.86 m x 2.92 m |
Building Details
- Building Type
- House
- Construction Style
- Detached
- Bedrooms Above Grade
- 2
- Bedrooms Below Grade
- 0
- Bathrooms
- 1
- Basement
- N/A (Unfinished)
- Basement Development
- Unfinished
- Exterior Finish
- Vinyl siding
- Fireplace
- No
- Foundation
- Poured Concrete
- Heating Fuel
- Propane
- Heating
- Forced air
- Stories
- 1
- Water
- Municipal water
Land Details
- Size Frontage
- 40 ft
- Acreage
- No
- Sewer
- Sanitary sewer
Property Features
- Irregular lot size
- Water Heater
- Propane Tank
- Deck
Ownership Information
- Ownership Type
- Freehold
Parking & Utilities
Utilities
- Electricity Connected - Connected
- Telephone - Nearby
Agent / Brokerage Contact
Listing Representation
Century 21 Superior Realty Inc.
View REALTOR.ca sourceListing Agent
Dale Sett
Salesperson
Listing Office
Century 21 Superior Realty Inc.
Book a Showing
Send a note from this page and we will reply about this property.