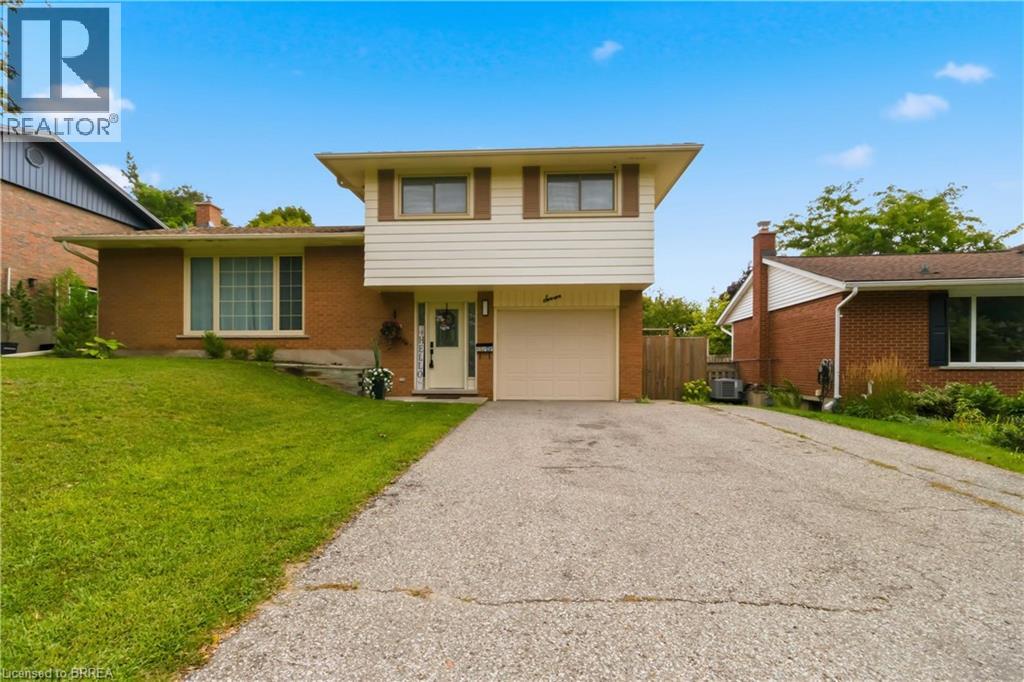
For Rent
7 CRESTWOOD Drive Unit# 1
Cambridge, Ontario N1S3N8
Contact for pricing
3 Beds · 2 Baths · 2 Parking · Single Family
Updated 2026-09-23 17:54:00+00
Status
For Rent
Bedrooms
3
Bathrooms
2
Interior Size
1300 sqft
Parking
2
MLS®
40858661
Property Overview
Welcome to 7 Crestwood Drive in Cambridge! Located on a quiet street in a highly desirable neighbourhood, this beautifully renovated three-level sidesplit is close to excellent schools, shopping, public transit and everyday amenities.The home offers three bedrooms, one full bathroom and a convenient powder room on the main floor. Large windows fill the interior with natural light, creating a bright and welcoming space to call home. The rental includes a fridge, stove, built in microwave, dishwasher, washer and dryer, along with a single-car garage, parking on the left side of the driveway and exclusive use of the front yard. Tenants are responsible for 75% of the gas, water and hydro costs. . (id:67197)
Key Facts
- Price
- Contact for pricing
- Property Type
- Single Family
- Transaction Type
- For rent
- Bedrooms
- 3
- Bathrooms
- 2
- Parking
- 2
- MLS® Number
- 40858661
- Interior Size
- 1300 sqft
- Ownership Type
- Freehold
Location
7 CRESTWOOD Drive Unit# 1, Cambridge, Ontario N1S3N8
Open MapRooms
| Room | Level | Dimensions |
|---|---|---|
| Kitchen | Second level | 13'0'' x 10'0'' |
| 4pc Bathroom | Third level | 6'9'' x 6'2'' |
| Primary Bedroom | Third level | 10'0'' x 14'0'' |
| Bedroom | Third level | 12'1'' x 9'11'' |
| Bedroom | Third level | 10'0'' x 8'3'' |
| Dining room | Main level | 11'0'' x 9'0'' |
| Living room | Main level | 12'0'' x 21'0'' |
| 2pc Bathroom | Main level | 5'5'' x 3'2'' |
Building Details
- Building Type
- House
- Architectural Style
- Other
- Construction Style
- Detached
- Bedrooms Above Grade
- 3
- Bedrooms Below Grade
- 0
- Bathrooms
- 2
- Basement
- Full (Finished)
- Basement Development
- Finished
- Cooling
- Central air conditioning
- Exterior Finish
- Brick, Wood
- Fireplace
- No
- Foundation
- Poured Concrete
- Heating
- Forced air
- Interior Size
- 1300 sqft
- Stories
- 3
- Water
- Municipal water
Land Details
- Size Frontage
- 55 ft
- Size Depth
- 110 ft
- Acreage
- No
- Sewer
- Municipal sewage system
- Amenities Nearby
- Hospital, Park, Place of Worship, Playground, Public Transit, Schools, Shopping
Property Features
- Paved driveway
- Automatic Garage Door Opener
- Hospital
- Park
- Place of Worship
- Playground
- Public Transit
- Schools
- Shopping
- None
Ownership Information
- Ownership Type
- Freehold
- Lease
- 2650.00
Parking & Utilities
Utilities
- Electricity - Available
- Natural Gas - Available
Agent / Brokerage Contact
Listing Representation
Re/Max Twin City Realty Inc
View REALTOR.ca sourceListing Agent
Vanessa Conte
Salesperson
Listing Office
Re/Max Twin City Realty Inc
Book a Showing
Send a note from this page and we will reply about this property.