For Rent
7 CRAWFORD CIRCLE
New Tecumseth (Beeton), Ontario L0G1A0
Contact for pricing
4 Beds · 2 Baths · 16 Parking · Single Family
Updated 2026-09-02 14:30:32+00
Status
For Rent
Bedrooms
4
Bathrooms
2
Interior Size
1100 - 1500 sqft
Parking
16
MLS®
N13735522
Property Overview
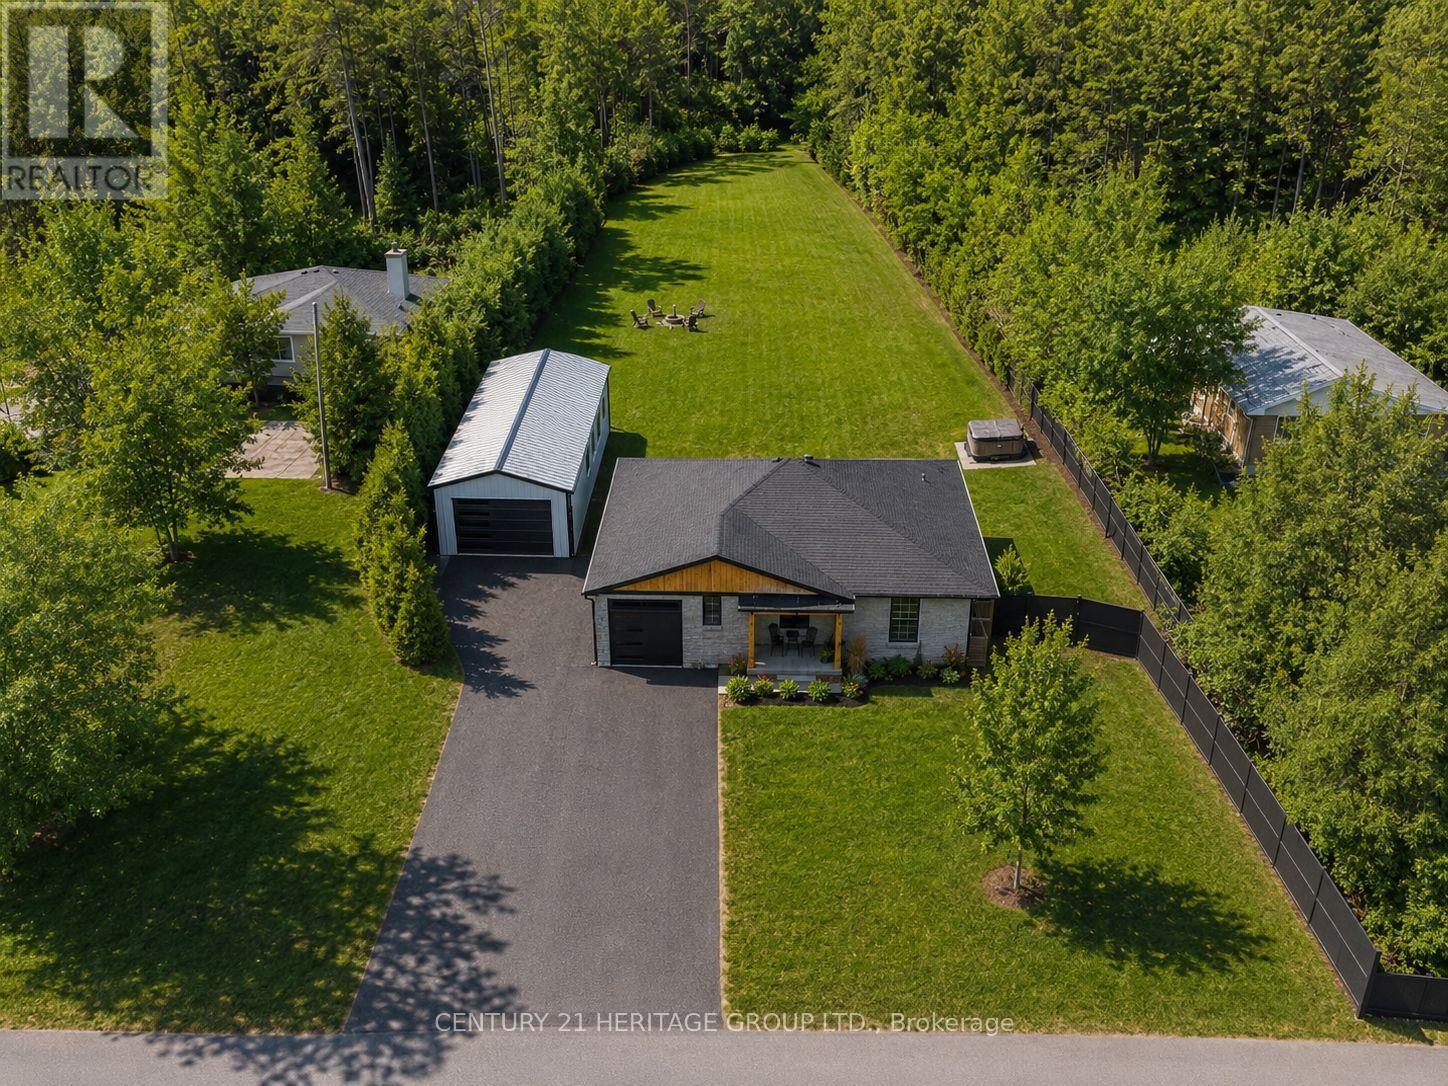
Spectacular one-of-a-kind fully renovated 4-bedroom bungalow situated on a huge pool-size lot, tucked away on a quiet in-town private courtyard in a family-friendly neighbourhood. Features a brand-new 20' x 40' garage/workshop with 14-ft ceilings, perfect for hobbyists or extra storage. Stunning new kitchen with quartz countertops, breakfast island, extra-tall uppers, stainless steel appliances, and walkout to the expansive backyard. Upgrades include 9" plank vinyl flooring, smooth ceilings, pot lights, crown moulding, open-concept layout, large walk-in pantry, closet organizers, and modern baths with floating vanities and glass showers. Recent improvements include newer fencing, new exterior garage doors and openers, exterior refacing, and concrete porch. Private backyard offers a pool-size lot and hot tub-ideal for relaxing and entertaining. Brand-new finished basement provides generous additional living space for a growing family. New roof (August 2026) - 50 Year Shingle, Windows & Doors for shop included & installed. (id:67197)
Key Facts
- Price
- Contact for pricing
- Property Type
- Single Family
- Transaction Type
- For rent
- Bedrooms
- 4
- Bathrooms
- 2
- Parking
- 16
- MLS® Number
- N13735522
- Interior Size
- 1100 - 1500 sqft
- Ownership Type
- Freehold
Location
7 CRAWFORD CIRCLE, New Tecumseth (Beeton), Ontario L0G1A0
Open MapBuilding Details
- Building Type
- House
- Architectural Style
- Bungalow
- Construction Style
- Detached
- Bedrooms Above Grade
- 3
- Bedrooms Below Grade
- 1
- Bathrooms
- 2
- Basement
- N/A (Finished)
- Basement Development
- Finished
- Cooling
- Central air conditioning
- Exterior Finish
- Brick
- Fireplace
- No
- Foundation
- Block
- Heating Fuel
- Natural gas
- Heating
- Forced air
- Interior Size
- 1100 - 1500 sqft
- Stories
- 1
- Water
- Municipal water
Land Details
- Size Frontage
- 93 ft
- Size Depth
- 185 ft ,9 in
- Acreage
- No
- Landscape Features
- Landscaped
- Sewer
- Sanitary sewer
- Amenities Nearby
- Park
Property Features
- Cul-de-sac
- Carpet Free
- Sump Pump
- Solar Equipment
- Park
- Patio(s)
- Workshop
- Outbuilding
Ownership Information
- Ownership Type
- Freehold
- Lease
- 3200.00
Parking & Utilities
Utilities
- Cable - Available
- Electricity - Installed
- Sewer - Installed
Agent / Brokerage Contact
Listing Representation
CENTURY 21 HERITAGE GROUP LTD.
View REALTOR.ca sourceListing Agent
MICHELE ANDREA DENNISTON
Broker
Listing Office
CENTURY 21 HERITAGE GROUP LTD.
Book a Showing
Send a note from this page and we will reply about this property.