For Sale
7 COLBORNE STREET E
Kawartha Lakes (Lindsay), Ontario K9V1J9
$374,900
3 Beds · 2 Baths · 4 Parking · Single Family
Updated 2026-08-17 15:00:55+00
Status
For Sale
Bedrooms
3
Bathrooms
2
Interior Size
1500 - 2000 sqft
Parking
4
MLS®
X13682272
Property Overview
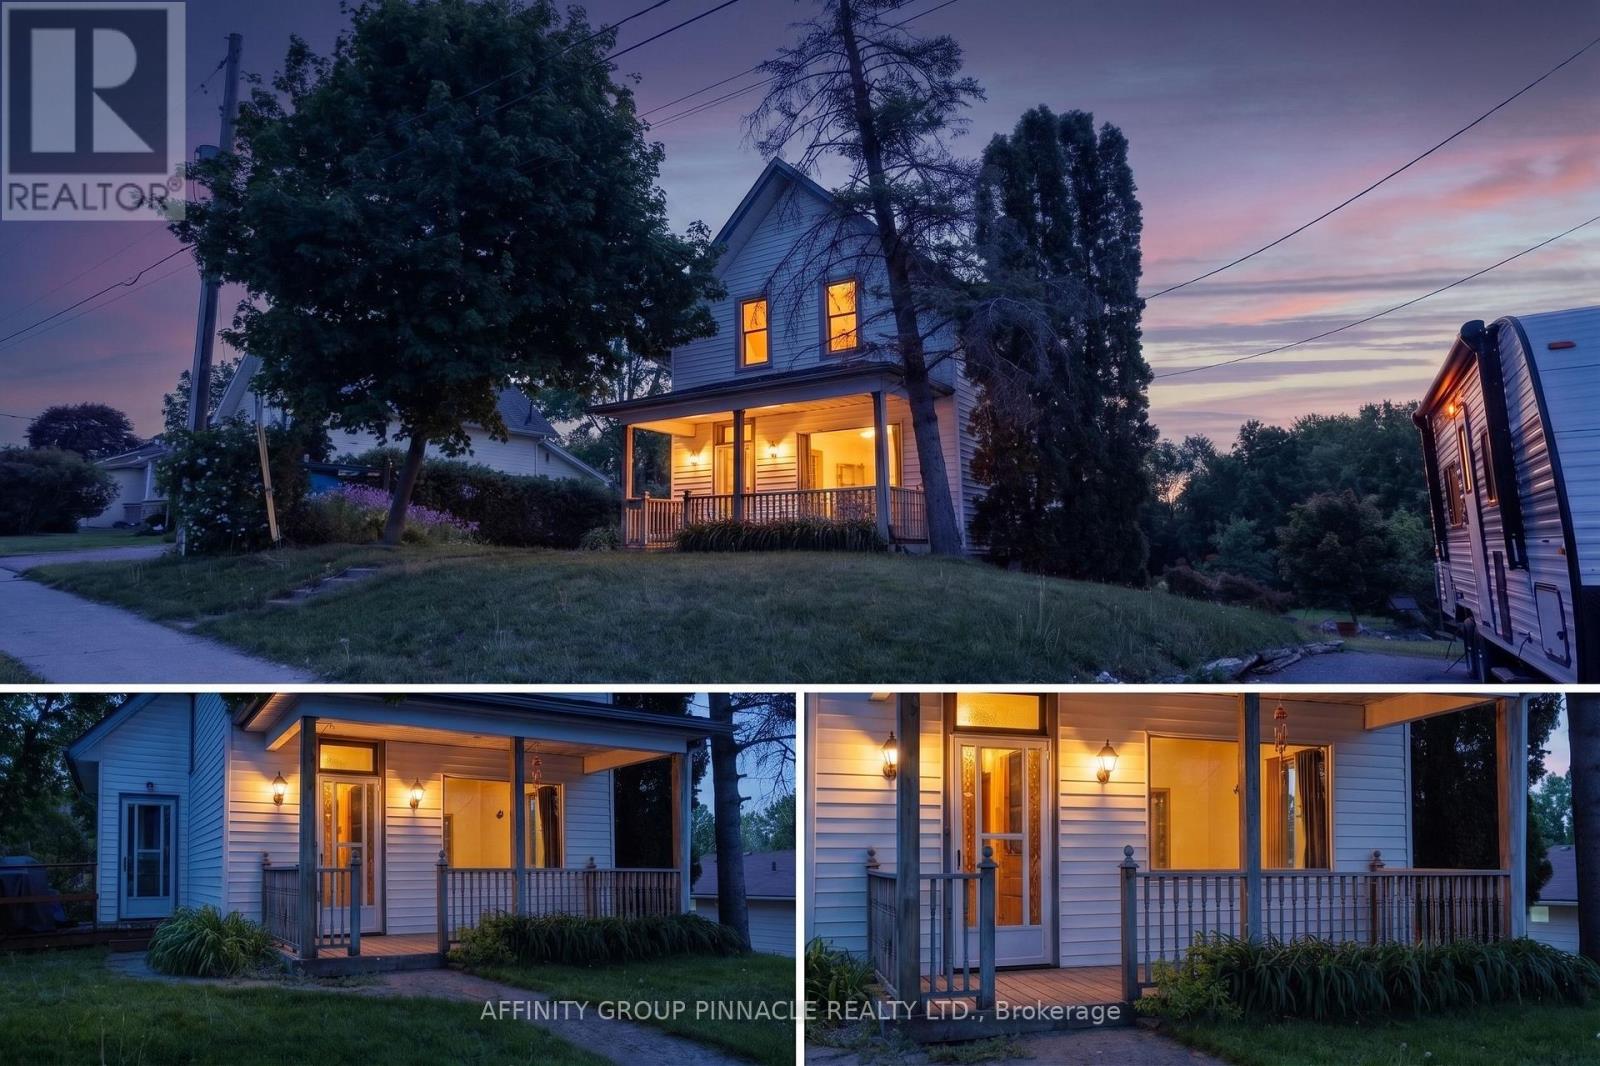
Welcome to 7 Colborne st! Located just steps from Rivera Park and a boat launch, this three-bedroom, two-bathroom home awaits. The main floor features a living room, formal dining room, eat-in kitchen and a large family room addition with a newer 4 pc bath, laundry and a walkout to the backyard deck. The second level features a master bedroom with a walk-in closet, a newer four-piece bath and 2 additional bedrooms. Outside you will find an oversized lot that used to have a detached garage on the southwest portion of the property, opportunity knocks! (id:67197)
Key Facts
- Price
- $374,900
- Property Type
- Single Family
- Transaction Type
- For sale
- Bedrooms
- 3
- Bathrooms
- 2
- Parking
- 4
- MLS® Number
- X13682272
- Interior Size
- 1500 - 2000 sqft
- Ownership Type
- Freehold
Location
7 COLBORNE STREET E, Kawartha Lakes (Lindsay), Ontario K9V1J9
Open MapRooms
| Room | Level | Dimensions |
|---|---|---|
| Primary Bedroom | Second level | 3.24 m x 4.33 m |
| Bedroom 2 | Second level | 3.21 m x 3.24 m |
| Bedroom 3 | Second level | 2.57 m x 3.24 m |
| Bathroom | Second level | 2.54 m x 2.87 m |
| Kitchen | Main level | 3.74 m x 4.35 m |
| Dining room | Main level | 3.59 m x 4.95 m |
| Living room | Main level | 3.59 m x 3.87 m |
| Family room | Main level | 7.48 m x 4.75 m |
| Bathroom | Main level | 1.62 m x 2.41 m |
Building Details
- Building Type
- House
- Construction Style
- Detached
- Bedrooms Above Grade
- 3
- Bathrooms
- 2
- Basement
- N/A (Unfinished), N/A
- Basement Development
- Unfinished
- Cooling
- Central air conditioning
- Exterior Finish
- Vinyl siding
- Fireplace
- No
- Foundation
- Block, Stone
- Heating Fuel
- Natural gas
- Heating
- Forced air
- Interior Size
- 1500 - 2000 sqft
- Stories
- 2
- Water
- Municipal water
Land Details
- Size Frontage
- 68 ft
- Size Depth
- 137 ft
- Acreage
- No
- Sewer
- Sanitary sewer
Property Features
- Porch
Ownership Information
- Ownership Type
- Freehold
Agent / Brokerage Contact
Listing Representation
AFFINITY GROUP PINNACLE REALTY LTD.
View REALTOR.ca sourceListing Agent
John Ireland
Broker
Jason Challenger
Salesperson
Bryce Boyce
Salesperson
Listing Office
AFFINITY GROUP PINNACLE REALTY LTD.
Book a Showing
Send a note from this page and we will reply about this property.