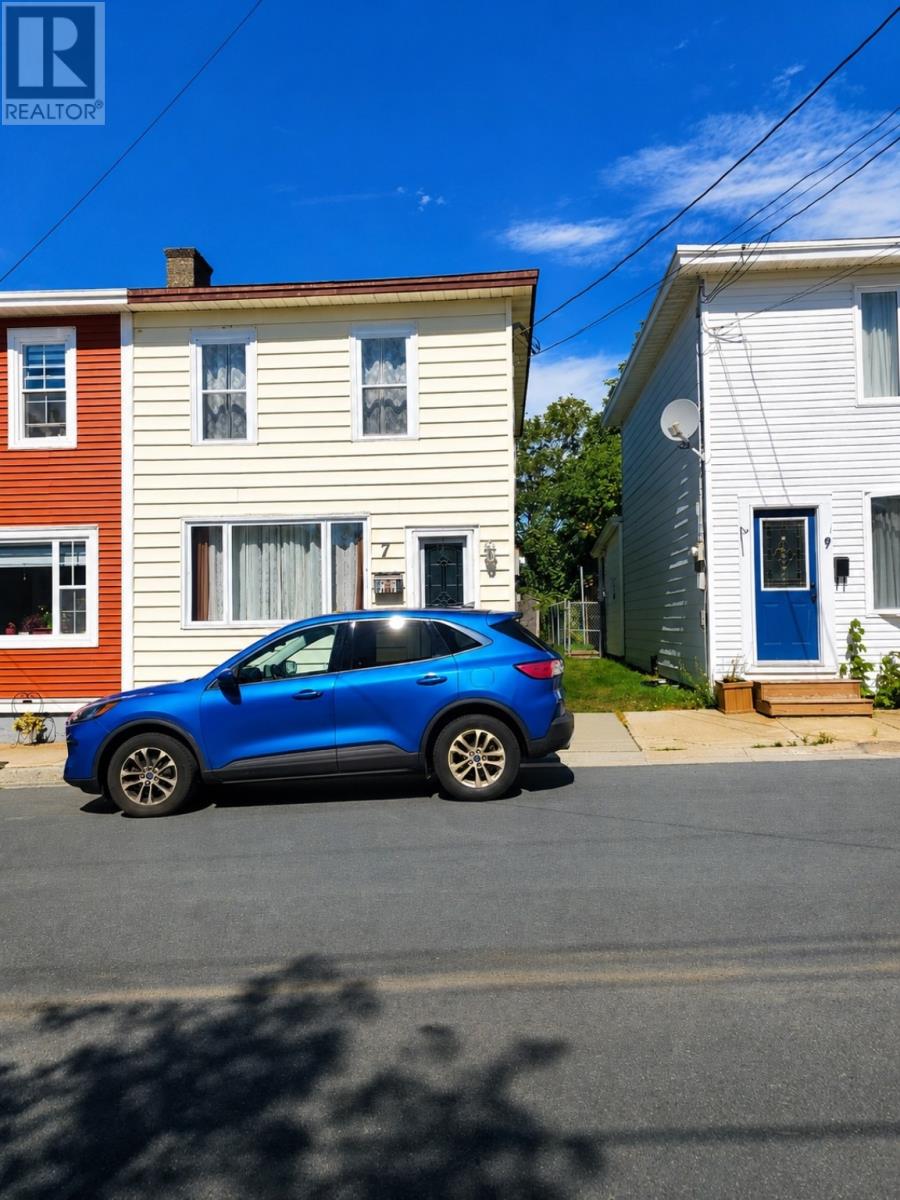
For Sale
7 Cavell Avenue
St. John's, Newfoundland & Labrador A1A1C6
$310,000
3 Beds · 1 Bath · Single Family
Updated 2026-09-01 18:22:19+00
Status
For Sale
Bedrooms
3
Bathrooms
1
Interior Size
1136 sqft
MLS®
1302576
Property Overview
Welcome to 7 Cavell Avenue, a charming and well-maintained home offering a comfortable layout and an amazing backyard in a mature residential setting. Just minutes away from downtown shopping, supermarkets, Quidi Vidi Lake, and historic Quidi Vidi Village and Signal Hill. The main level features a welcoming living room, separate dining area, and a working kitchen with plenty of cabinetry and work space. The adjoining spaces provided a practical flow for everyday living and entertaining. Upstairs you'll find three bedrooms, including a spacious primary bedroom with ample natural light. A full bathroom, and two more rooms that can be utilized as bedrooms, or a home office/den or hobby space. The home features large windows, comfortable room sizes, and good storage. The traditional finishes provide plenty of character while leaving room for the next owner to add their own personal touches. Outside the property really shines. The private tree-lined backyard offers a peaceful place to relax, entertain, or enjoy summer days, with mature trees providing shade and privacy. Storage sheds add convenient outdoor storage. The rear entry also provides easy access between the home and the backyard. With its three bedrooms, flexible additional space, functional layout, and private backyard, this property offers a great opportunity for people looking for a comfortable home with character and room to make their own. (id:67197)
Key Facts
- Price
- $310,000
- Property Type
- Single Family
- Transaction Type
- For sale
- Bedrooms
- 3
- Bathrooms
- 1
- MLS® Number
- 1302576
- Interior Size
- 1136 sqft
- Year Built
- 1920
- Ownership Type
- Freehold
Location
7 Cavell Avenue, St. John's, Newfoundland & Labrador A1A1C6
Open MapRooms
| Room | Level | Dimensions |
|---|---|---|
| Bedroom | Second level | 13.6 x 8.3 |
| Bedroom | Second level | 10 x 7.6 |
| Bath (# pieces 1-6) | Second level | 3 Piece |
| Primary Bedroom | Second level | 12.11 x 9.10 |
| Porch | Main level | 5 x 4.2 |
| Porch | Main level | 7 x 3.8 |
| Kitchen | Main level | 13.7 x 8.2 |
| Dining room | Main level | 7.6 x 11.5 |
| Living room | Main level | 9.10 x 23.10 |
Building Details
- Building Type
- House
- Construction Style
- Semi-detached
- Bedrooms Above Grade
- 3
- Bedrooms Below Grade
- 0
- Bathrooms
- 1
- Exterior Finish
- Vinyl siding
- Fireplace
- No
- Foundation
- Concrete
- Heating Fuel
- Electric
- Heating
- Baseboard heaters
- Interior Size
- 1136 sqft
- Stories
- 1
- Water
- Municipal water
- Year Built
- 1920
Land Details
- Acreage
- No
- Landscape Features
- Landscaped
- Sewer
- Municipal sewage system
Property Features
- None
Ownership Information
- Ownership Type
- Freehold
Agent / Brokerage Contact
Listing Representation
Hanlon Realty
View REALTOR.ca sourceListing Agent
Bradley Gray
Listing Office
Hanlon Realty
Book a Showing
Send a note from this page and we will reply about this property.