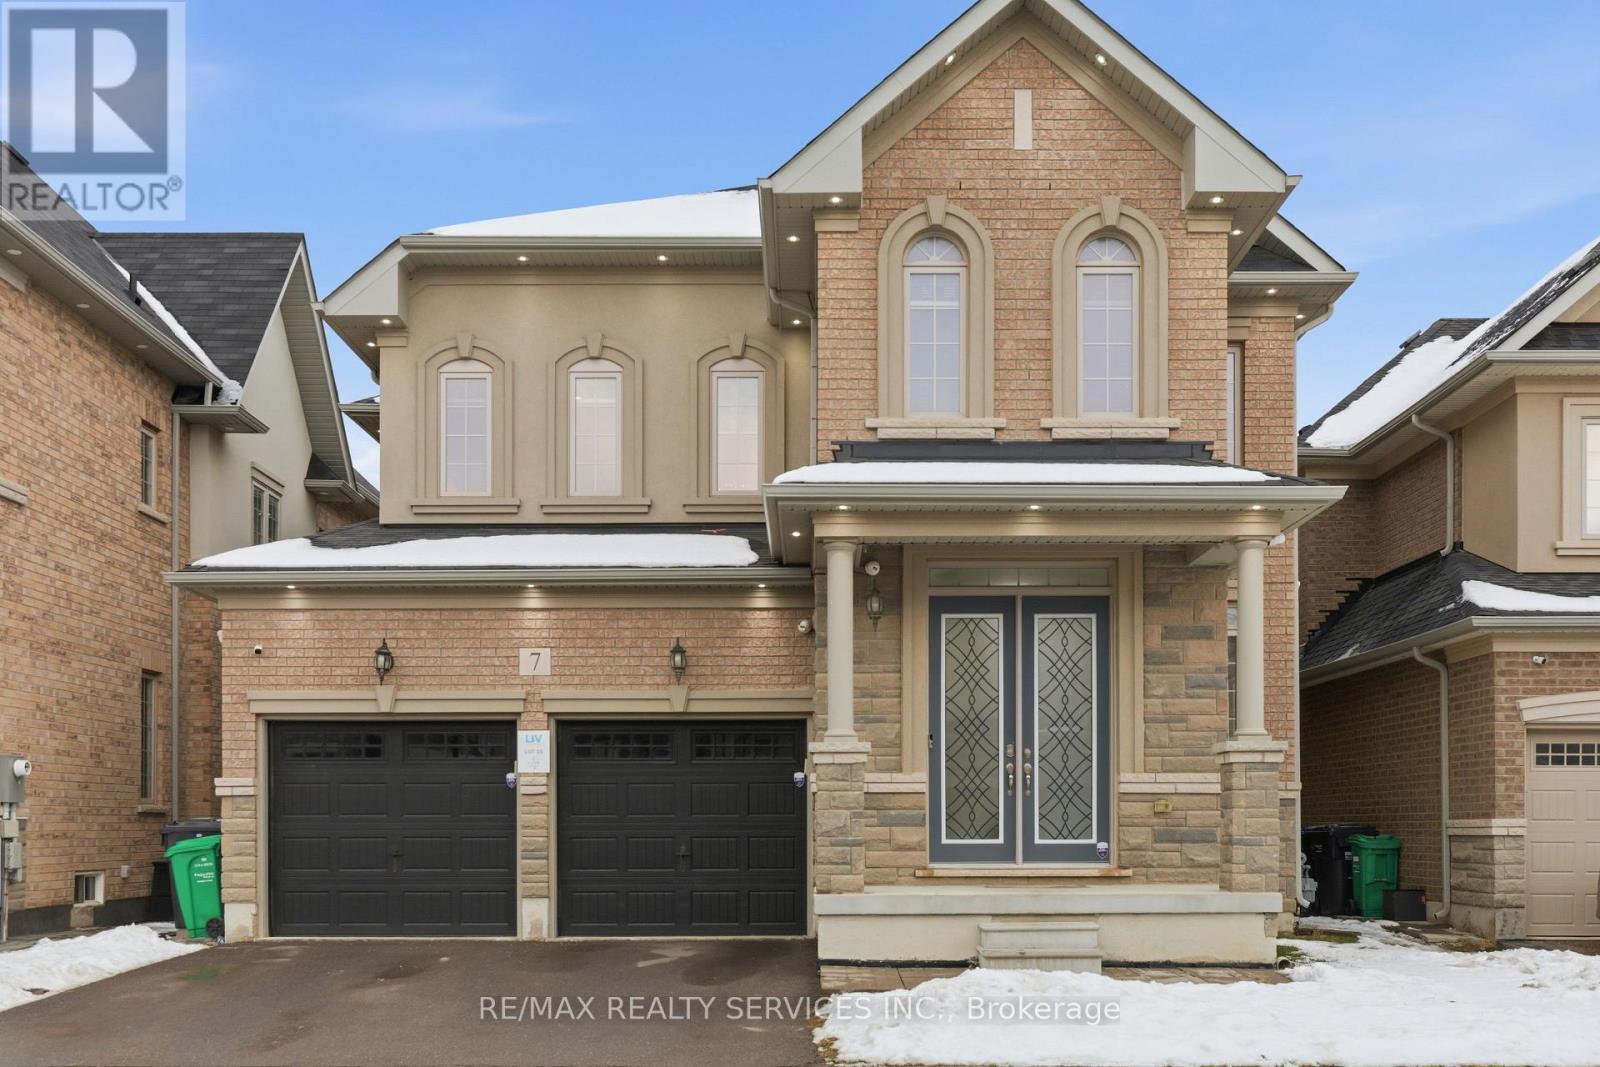
For Sale
7 CABOOSE STREET
Brampton (Northwest Brampton), Ontario L7A5A9
$1,350,000
5 Beds · 6 Baths · 6 Parking · Single Family
Updated 2026-09-13 21:31:26+00
Status
For Sale
Bedrooms
5
Bathrooms
6
Interior Size
3000 - 3500 sqft
Parking
6
MLS®
W13147950
Property Overview
Welcome to this stunning residence featuring 10 ft ceiling heights, elegant hardwood floors, and a thoughtfully designed layout with separate living and family rooms. The high-end custom kitchen is equipped with built-in stainless steel appliances, perfect for both everyday living and entertaining. Custom blinds and pot lights throughout the entire home, including exterior lighting, enhance the modern aesthetic. The main floor includes a den that can be used as a 5th bedroom, along with custom storage cabinetry in both the den and family room. The second floor offers 4 spacious bedrooms, each with its own ensuite bathroom, plus an open media/entertainment area ideal for family relaxation or kids play area. The professionally finished basement with separate entrance boasts high-end finishes, a full bathroom, bedroom, and an extra-large media/entertainment space, perfect for hosting large gatherings and parties. A truly exceptional home offering luxury, space, and functionality. Must See... (id:63551)
Key Facts
- Price
- $1,350,000
- Property Type
- Single Family
- Transaction Type
- For sale
- Bedrooms
- 5
- Bathrooms
- 6
- Parking
- 6
- MLS® Number
- W13147950
- Interior Size
- 3000 - 3500 sqft
- Ownership Type
- Freehold
Location
7 CABOOSE STREET, Brampton (Northwest Brampton), Ontario L7A5A9
Open MapRooms
| Room | Level | Dimensions |
|---|---|---|
| Bedroom 4 | Second level | 3.35 m x 3.66 m |
| Media | Second level | 3.35 m x 3.35 m |
| Primary Bedroom | Second level | 4.88 m x 4.02 m |
| Bedroom 2 | Second level | 4.07 m x 3.05 m |
| Bedroom 3 | Second level | 4.11 m x 3.05 m |
| Living room | Main level | 5.49 m x 3.05 m |
| Dining room | Main level | 5.49 m x 3.05 m |
| Kitchen | Main level | 5.51 m x 3.99 m |
| Eating area | Main level | 5.51 m x 3.99 m |
| Family room | Main level | 5.18 m x 3.96 m |
| Den | Main level | 3.32 m x 3.05 m |
Building Details
- Building Type
- House
- Construction Style
- Detached
- Bedrooms Above Grade
- 4
- Bedrooms Below Grade
- 1
- Bathrooms
- 6
- Basement
- N/A, N/A (Finished)
- Basement Development
- Finished
- Cooling
- Central air conditioning
- Exterior Finish
- Stone, Brick
- Fireplace
- Yes
- Foundation
- Poured Concrete
- Heating Fuel
- Natural gas
- Heating
- Forced air
- Interior Size
- 3000 - 3500 sqft
- Stories
- 2
- Water
- Municipal water
Land Details
- Size Frontage
- 41 ft ,1 in
- Size Depth
- 90 ft ,7 in
- Acreage
- No
- Sewer
- Sanitary sewer
Property Features
- Water Heater
Ownership Information
- Ownership Type
- Freehold
Agent / Brokerage Contact
Listing Representation
RE/MAX REALTY SERVICES INC.
View REALTOR.ca sourceListing Agent
KEN DHADIAL
Broker
Listing Office
RE/MAX REALTY SERVICES INC.
Book a Showing
Send a note from this page and we will reply about this property.