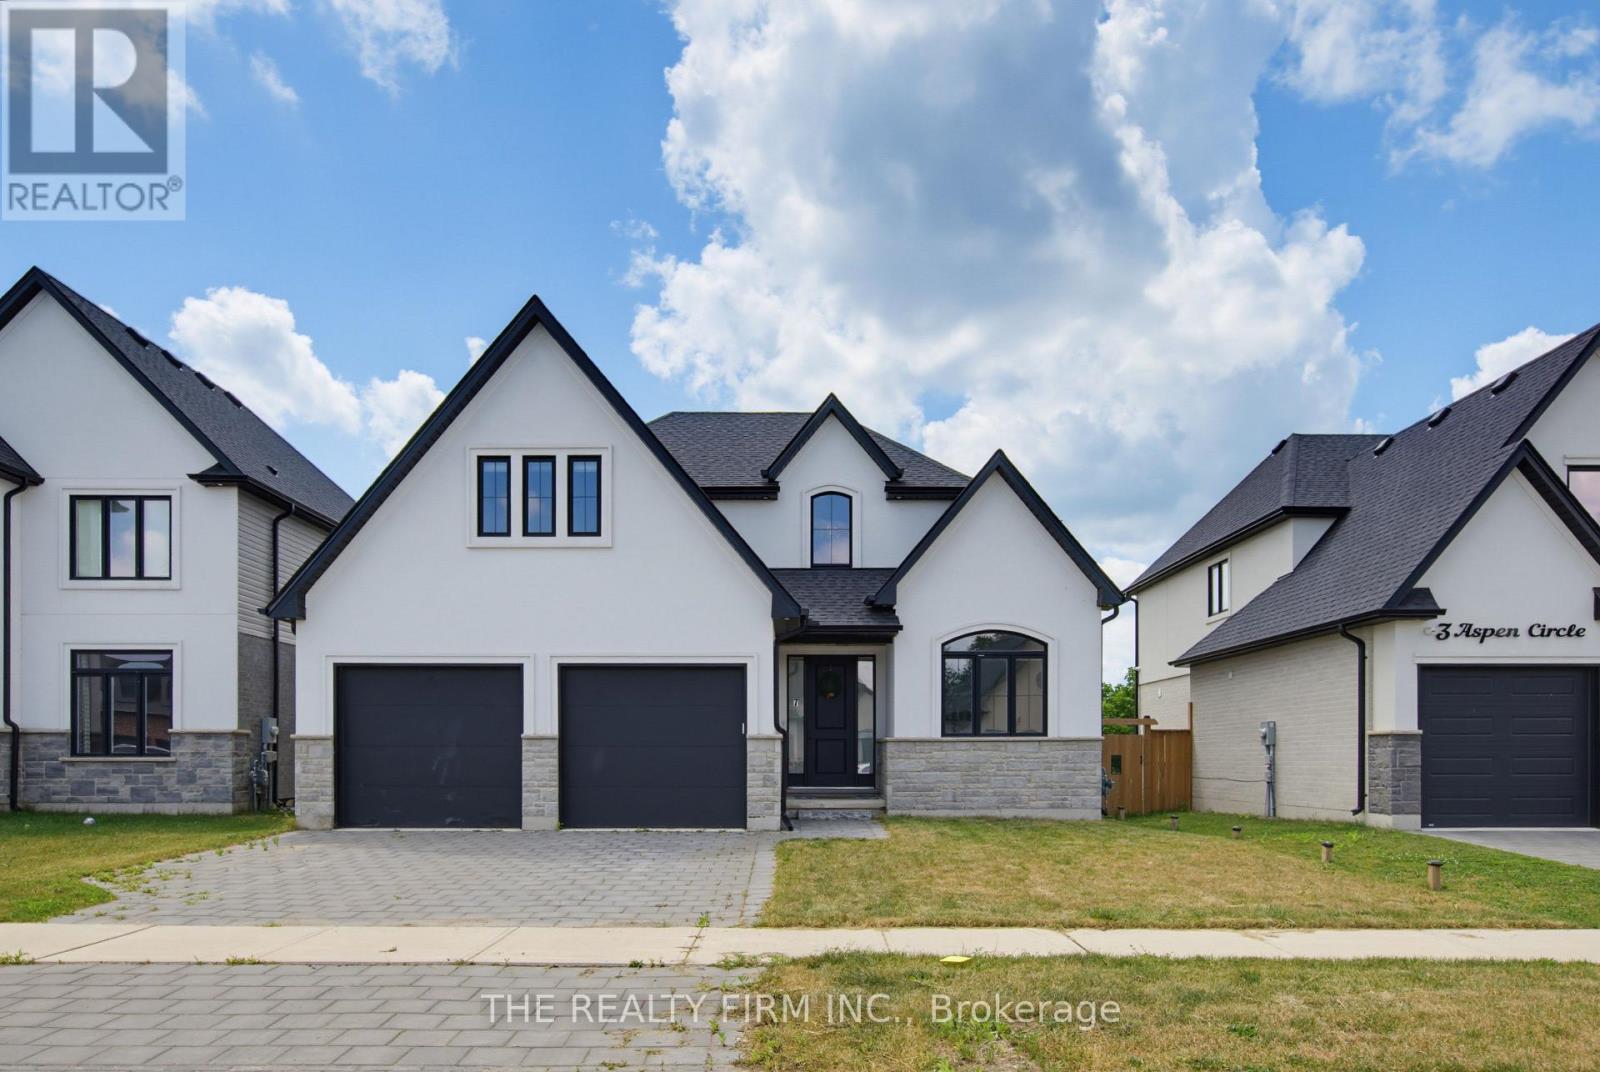
For Sale
7 ASPEN CIRCLE
Thames Centre (Thorndale), Ontario N0M0A4
$929,900
4 Beds · 3 Baths · 4 Parking · Single Family
Updated 2026-09-11 21:20:38+00
Status
For Sale
Bedrooms
4
Bathrooms
3
Interior Size
2000 - 2500 sqft
Parking
4
MLS®
X13563372
Property Overview
Welcome to 7 Aspen Circle in the growing community of Thorndale. Situated on a quiet circle in a sought-after neighbourhood, this move-in-ready two-storey home built by Hazelwood Homes offers over 2,000 sq. ft. of thoughtfully designed living space on an impressive 50 x 186 ft. lot. Step inside to a bright and welcoming foyer where a spacious front office with soaring cathedral ceilings creates the perfect work-from-home space. The open-concept main floor is designed for both everyday living and entertaining, featuring engineered hardwood flooring throughout, a sun-filled living room with an elegant electric fireplace, and a spacious dining area.The beautifully appointed white U-shaped kitchen offers quartz countertops, a centre island with seating, stainless steel appliances, and a walk-in pantry, combining style and functionality. Upstairs, the expansive primary suite serves as a private retreat, complete with a walk-in closet and a luxurious ensuite featuring dual sinks, a tiled walk-in shower, and a relaxing soaker tub. Three additional generously sized bedrooms and a well-appointed 5-piece bathroom provide ample space for the whole family. The unfinished basement offers endless possibilities to create additional living space tailored to your lifestyle. A double attached garage and the deep backyard provide plenty of room for storage, outdoor entertaining, or future landscaping dreams. Conveniently located just 15 minutes from London and close to excellent schools, parks, shopping, playgrounds, and the community centre, this exceptional home offers the perfect balance of modern comfort and small-town charm. (id:67197)
Key Facts
- Price
- $929,900
- Property Type
- Single Family
- Transaction Type
- For sale
- Bedrooms
- 4
- Bathrooms
- 3
- Parking
- 4
- MLS® Number
- X13563372
- Interior Size
- 2000 - 2500 sqft
- Ownership Type
- Freehold
Location
7 ASPEN CIRCLE, Thames Centre (Thorndale), Ontario N0M0A4
Open MapRooms
| Room | Level | Dimensions |
|---|---|---|
| Bedroom | Second level | 4.17 m x 3.81 m |
| Bedroom | Second level | 4.04 m x 3.05 m |
| Bedroom | Second level | 4.43 m x 3.33 m |
| Bathroom | Second level | 3.76 m x 1.59 m |
| Primary Bedroom | Second level | 4.45 m x 4.05 m |
| Other | Second level | 2.86 m x 1.6 m |
| Bathroom | Second level | 2.86 m x 2.71 m |
| Utility room | Basement | 10.95 m x 4.23 m |
| Furnace | Basement | 3.65 m x 2.01 m |
| Utility room | Basement | 7.27 m x 6.59 m |
| Foyer | Main level | 3.79 m x 2.1 m |
| Family room | Main level | 4.33 m x 3.15 m |
| Living room | Main level | 4.62 m x 4.32 m |
| Dining room | Main level | 4.31 m x 2.5 m |
| Kitchen | Main level | 4.24 m x 3.93 m |
| Bathroom | Main level | 2.4 m x 1.03 m |
| Laundry room | Main level | 3.14 m x 2.19 m |
Building Details
- Building Type
- House
- Construction Style
- Detached
- Bedrooms Above Grade
- 4
- Bathrooms
- 3
- Basement
- Full (Unfinished)
- Basement Development
- Unfinished
- Cooling
- Central air conditioning
- Exterior Finish
- Stucco
- Fireplace
- Yes
- Fireplaces
- 1
- Foundation
- Poured Concrete
- Heating Fuel
- Natural gas
- Heating
- Forced air
- Interior Size
- 2000 - 2500 sqft
- Stories
- 2
- Water
- Municipal water
Land Details
- Size Frontage
- 50 ft ,1 in
- Size Depth
- 186 ft ,2 in
- Acreage
- No
- Sewer
- Sanitary sewer
- Amenities Nearby
- Park, Schools
Property Features
- Irregular lot size
- Lighting
- Sump Pump
- Park
- Schools
- Water Heater
Ownership Information
- Ownership Type
- Freehold
Agent / Brokerage Contact
Listing Representation
THE REALTY FIRM INC.
View REALTOR.ca sourceListing Agent
BRITTANY LANDGREN
Broker
TIFFANY DOWKER
Broker
Listing Office
THE REALTY FIRM INC.
Book a Showing
Send a note from this page and we will reply about this property.