For Sale
#7 85 GERVAIS RD
St. Albert, Alberta T8N6H5
$425,000
3 Beds · 3 Baths · Single Family
Updated 2026-09-14 06:11:33+00
Status
For Sale
Bedrooms
3
Bathrooms
3
Interior Size
1625 sqft
MLS®
E4506496
Property Overview
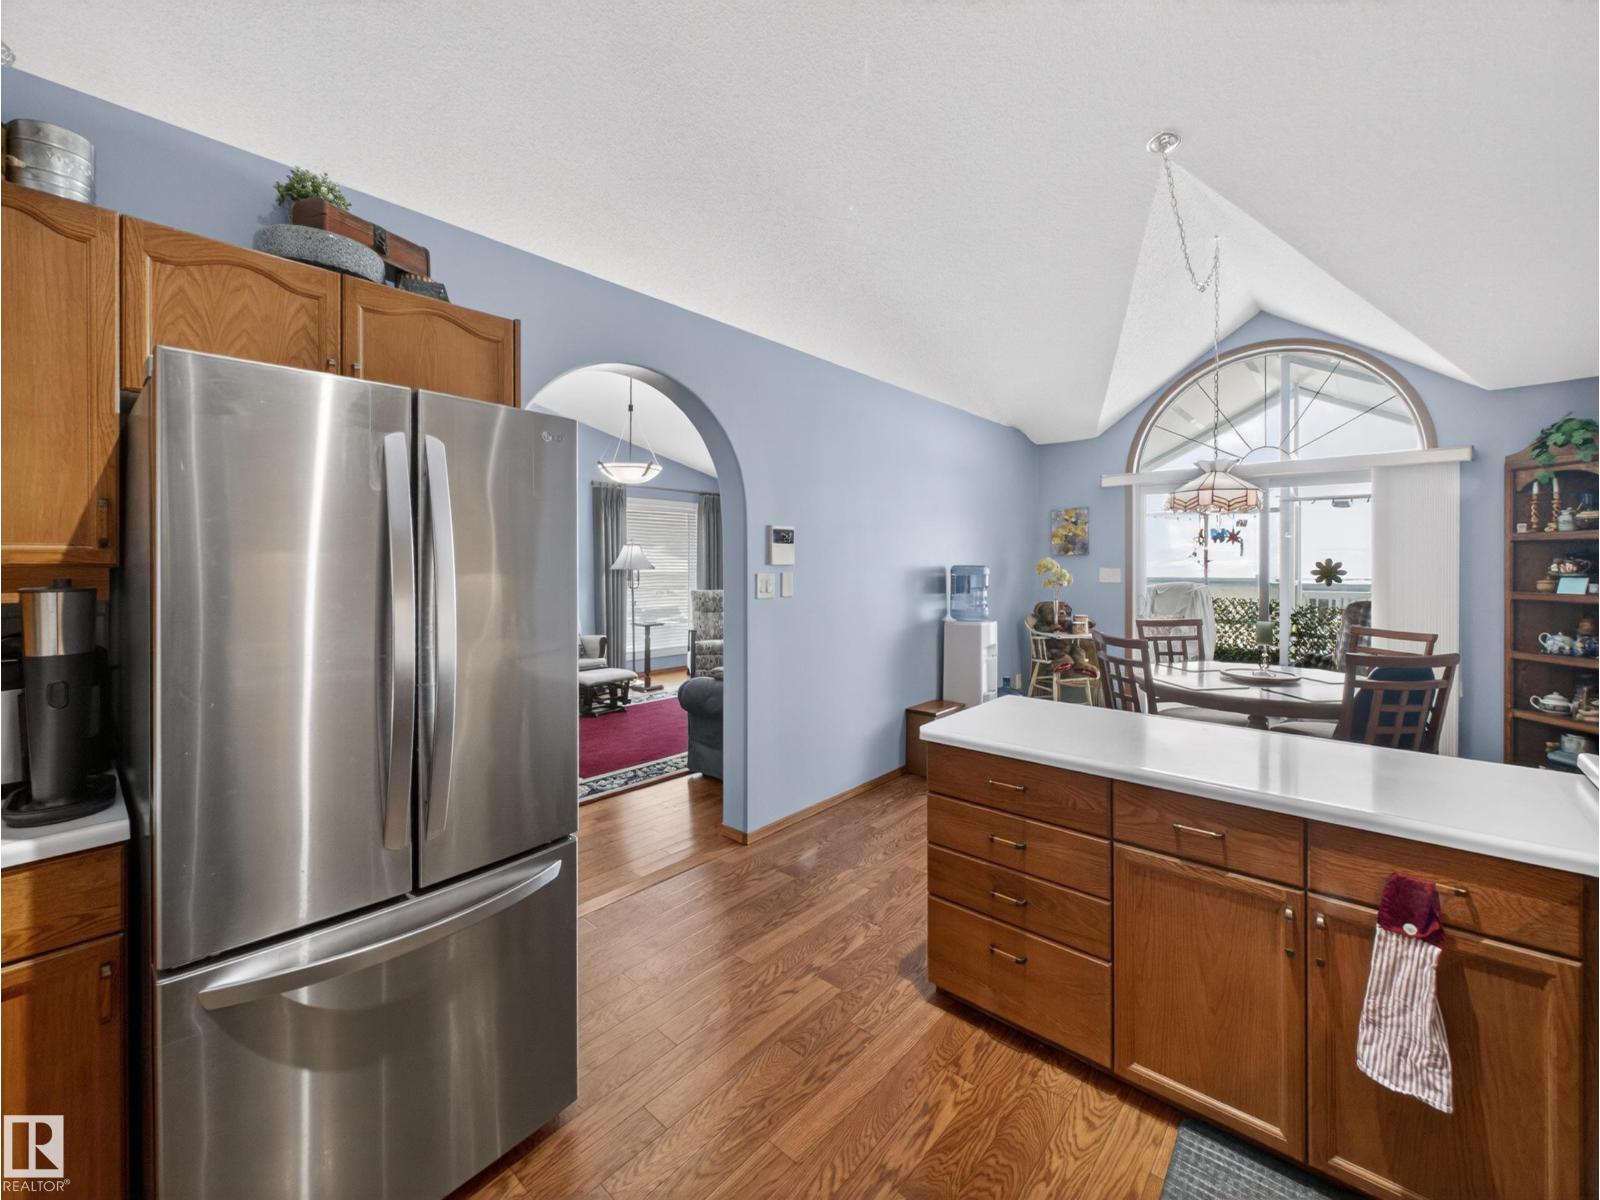
Youâll be welcomed by roses, tulips, and lilacs, along with your own private driveway and double attached garage at this dream home. Step inside your castle to soaring vaulted ceilings, sunrays for days, gleaming hardwood, custom tile, a professional paint finish, a 200 sq. ft. serenity sunroom, and an executive den. Thinking of downsizing but not quite ready to part with all your treasures? This home offers more storage than you can shake a stick at. One of the standout features is the incredible walking and scooter trails alongside the garden pond right next to the complex. The location is exceptional, with a wide range of amenities just minutes away. Youâll also appreciate the strong sense of communityâprimarily owner-occupied by retireesâwhere residents take pride in maintaining the property and keeping costs affordable. (id:67197)
Key Facts
- Price
- $425,000
- Property Type
- Single Family
- Transaction Type
- For sale
- Bedrooms
- 3
- Bathrooms
- 3
- MLS® Number
- E4506496
- Interior Size
- 1625 sqft
- Year Built
- 1992
- Ownership Type
- Condominium/Strata
Location
#7 85 GERVAIS RD, St. Albert, Alberta T8N6H5
Open MapRooms
| Room | Level | Dimensions |
|---|---|---|
| Den | Above | 3.55 m x Measurements not available |
| Family room | Lower level | 7.1m x 5.3m |
| Bedroom 3 | Lower level | 3.64 m x Measurements not available |
| Living room | Main level | 4.62m x 7.1m |
| Dining room | Main level | 3.39 m x Measurements not available |
| Kitchen | Main level | 3.25 m x Measurements not available |
| Atrium | Main level | 6.76 m x Measurements not available |
| Primary Bedroom | Upper Level | 4.77 m x Measurements not available |
| Bedroom 2 | Upper Level | 3.52 m x Measurements not available |
Building Details
- Building Type
- Duplex
- Construction Style
- Semi-detached
- Bathrooms
- 3
- Basement
- Full (Unfinished)
- Basement Development
- Unfinished
- Fireplace
- No
- Heating
- Forced air
- Interior Size
- 1625 sqft
- Year Built
- 1992
Land Details
- Acreage
- No
Ownership Information
- Ownership Type
- Condominium/Strata
Maintenance Information
- Maintenance Fee
- 640.57
- Maintenance Fee Type
- Exterior Maintenance, Insurance, Property Management, Water
- Payment Unit
- Monthly
Agent / Brokerage Contact
Listing Representation
RE/MAX Elite
View REALTOR.ca sourceListing Agent
Damon P. Enns
Associate
Listing Office
RE/MAX Elite
Book a Showing
Send a note from this page and we will reply about this property.