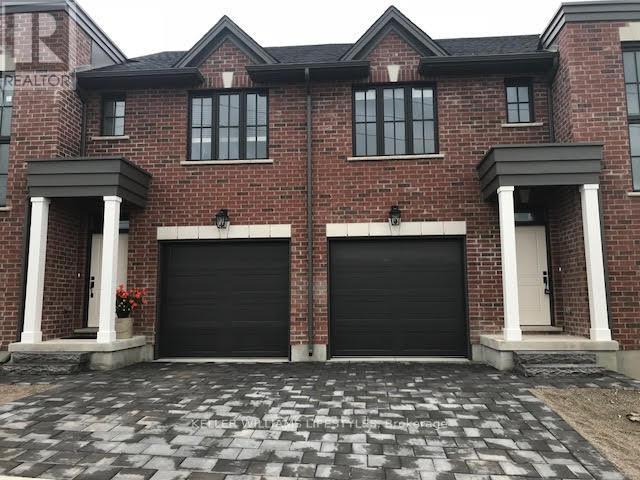
For Rent
7 - 555 SUNNINGDALE ROAD E
London North (North B), Ontario N5X4B3
Contact for pricing
3 Beds · 4 Baths · 2 Parking · Single Family
Updated 2026-09-14 19:21:29+00
Status
For Rent
Bedrooms
3
Bathrooms
4
Interior Size
1500 - 2000 sqft
Parking
2
MLS®
X13781872
Property Overview
Welcome to 555 Sunningdale Road East, a beautifully finished 3-bedroom, 3.5-bathroom home in the desirable Uplands community of North London. Offering three levels of finished living space, this home features a bright open-concept main floor with high ceilings, hardwood flooring, a gas fireplace, and a modern kitchen with granite countertops, centre island, and stainless steel appliances. The main level opens to a spacious upper rear deck, while a convenient powder room completes the floor.The upper level offers three generously sized bedrooms, bedroom-level laundry, and a full bathroom. The primary suite features a large walk-in closet and private ensuite with walk-in shower. The fully finished lower level provides additional living space, a full bathroom, ample storage, and a walkout to the rear yard. Additional features include central air, high-efficiency gas furnace, window coverings, single-car garage, and private driveway. Conveniently located near Masonville, shopping, restaurants, parks, major routes, London International Airport, and downtown. (id:67197)
Key Facts
- Price
- Contact for pricing
- Property Type
- Single Family
- Transaction Type
- For rent
- Bedrooms
- 3
- Bathrooms
- 4
- Parking
- 2
- MLS® Number
- X13781872
- Interior Size
- 1500 - 2000 sqft
- Ownership Type
- Freehold
Location
7 - 555 SUNNINGDALE ROAD E, London North (North B), Ontario N5X4B3
Open MapBuilding Details
- Building Type
- Row / Townhouse
- Construction Style
- Attached
- Bedrooms Above Grade
- 3
- Bathrooms
- 4
- Basement
- Full (Finished)
- Basement Development
- Finished
- Cooling
- Central air conditioning
- Exterior Finish
- Brick
- Fireplace
- Yes
- Foundation
- Poured Concrete
- Heating Fuel
- Natural gas
- Heating
- Forced air
- Interior Size
- 1500 - 2000 sqft
- Stories
- 2
- Water
- Municipal water
Land Details
- Size Frontage
- 7.26 m
- Size Depth
- 23.11 m
- Acreage
- No
- Sewer
- Sanitary sewer
Ownership Information
- Ownership Type
- Freehold
- Lease
- 2875.00
Agent / Brokerage Contact
Listing Representation
KELLER WILLIAMS LIFESTYLES
View REALTOR.ca sourceListing Agent
SAUL TEICHROEB
Salesperson
Listing Office
KELLER WILLIAMS LIFESTYLES
Book a Showing
Send a note from this page and we will reply about this property.