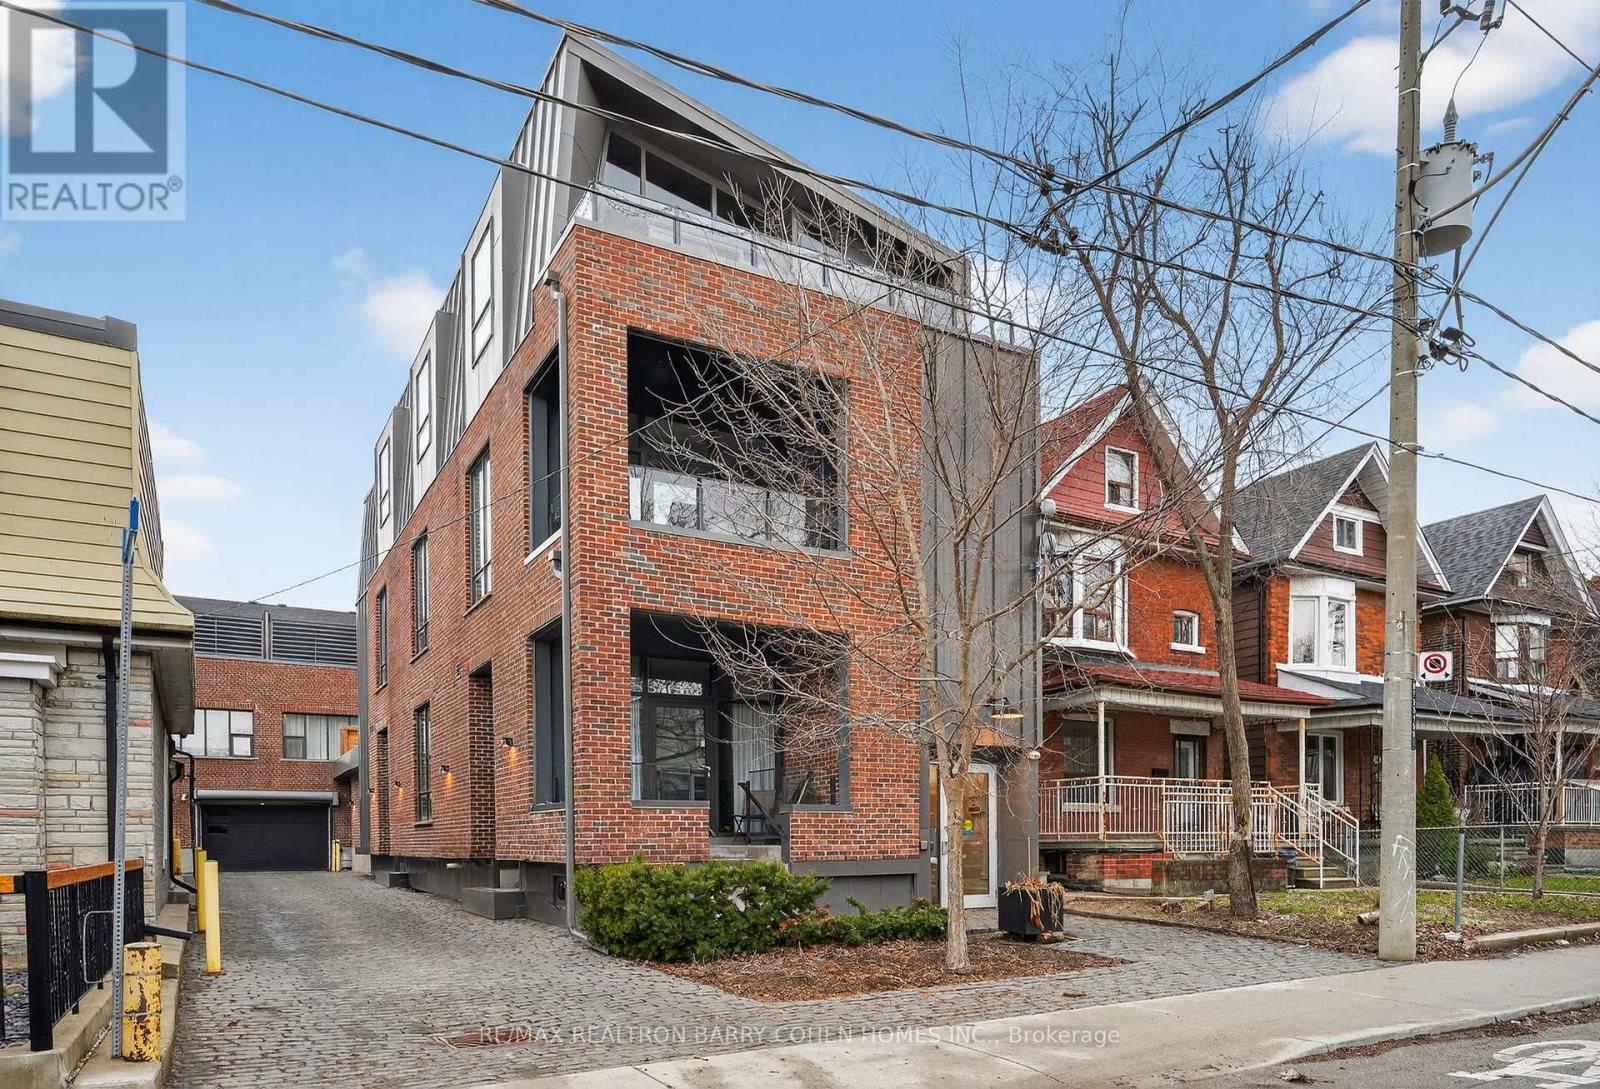
For Sale
7 - 50 BARTLETT AVENUE
Toronto (Dovercourt-Wallace Emerson-Junction), Ontario M6H3E6
$1,295,000
3 Beds · 3 Baths · 1 Parking · Single Family
Updated 2026-09-08 17:05:24+00
Status
For Sale
Bedrooms
3
Bathrooms
3
Interior Size
1600 - 1799 sqft
Parking
1
MLS®
W13754512
Property Overview
Bright, Stylish, And Distinctly Modern, Tucked Away On A Quiet Laneway Just Moments From Bloor Street. Welcome To 50 Bartlett Ave. Thoughtfully Designed To Maximize Space And Light, The Home Is Cascading With Natural Light Throughout, Creating An Airy And Inviting Atmosphere Across Every Level. The Main Floor Offers A Spacious, Open-Concept Layout Featuring A Large Custom Kitchen With Quality Finishes, Heated Stone Floors, And A Dramatic Living Room With Soaring 18-Foot Ceilings. Expansive Windows Enhance The Sense Of Volume And Brightness, While A Discreetly Positioned Powder Room Adds Convenience Without Compromising The Clean Design. Upstairs, The Full-Floor Primary Suite Serves As A Private Retreat, Complete With A Luxurious Ensuite Bathroom And Generous Proportions. The Third Level Provides An Additional Bedroom, Abundant Storage, And Flexible Space For A Home Office Or Guest Area. Topping It All Off Is A Private Rooftop Terrace-Perfect For Relaxing Or Entertaining-Offering A Rare Outdoor Escape In This Architecturally Striking, Light-Filled Urban Home. (id:67197)
Key Facts
- Price
- $1,295,000
- Property Type
- Single Family
- Transaction Type
- For sale
- Bedrooms
- 3
- Bathrooms
- 3
- Parking
- 1
- MLS® Number
- W13754512
- Interior Size
- 1600 - 1799 sqft
- Ownership Type
- Condominium/Strata
Location
7 - 50 BARTLETT AVENUE, Toronto (Dovercourt-Wallace Emerson-Junction), Ontario M6H3E6
Open MapRooms
| Room | Level | Dimensions |
|---|---|---|
| Den | Second level | 1.77 m x 3.3 m |
| Primary Bedroom | Second level | 3.1 m x 4.58 m |
| Bedroom 2 | Third level | 3.05 m x 3.2 m |
| Dining room | Main level | 6.33 m x 4.58 m |
| Kitchen | Main level | 3.66 m x 4.58 m |
| Living room | Main level | 6.33 m x 4.58 m |
Building Details
- Building Type
- Apartment
- Bedrooms Above Grade
- 2
- Bedrooms Below Grade
- 1
- Bathrooms
- 3
- Basement
- None
- Cooling
- Central air conditioning
- Exterior Finish
- Brick
- Fireplace
- Yes
- Heating Fuel
- Natural gas
- Heating
- Forced air
- Interior Size
- 1600 - 1799 sqft
- Stories
- 3
Land Details
- Acreage
- No
Property Features
- Pets Allowed With Restrictions
Ownership Information
- Ownership Type
- Condominium/Strata
Maintenance Information
- Maintenance Fee
- 1407.00
- Maintenance Fee Type
- Common Area Maintenance, Insurance, Parking
- Payment Unit
- Monthly
Agent / Brokerage Contact
Listing Representation
RE/MAX REALTRON BARRY COHEN HOMES INC.
View REALTOR.ca sourceListing Agent
TYLER COHEN
Salesperson
Listing Office
RE/MAX REALTRON BARRY COHEN HOMES INC.
Book a Showing
Send a note from this page and we will reply about this property.