For Sale
7 36260 MCKEE ROAD
Abbotsford, British Columbia V3G0A9
$795,000
2 Beds · 3 Baths · 4 Parking · Single Family
Updated 2026-09-22 05:06:33+00
Status
For Sale
Bedrooms
2
Bathrooms
3
Interior Size
2314 sqft
Parking
4
MLS®
R3165609
Property Overview
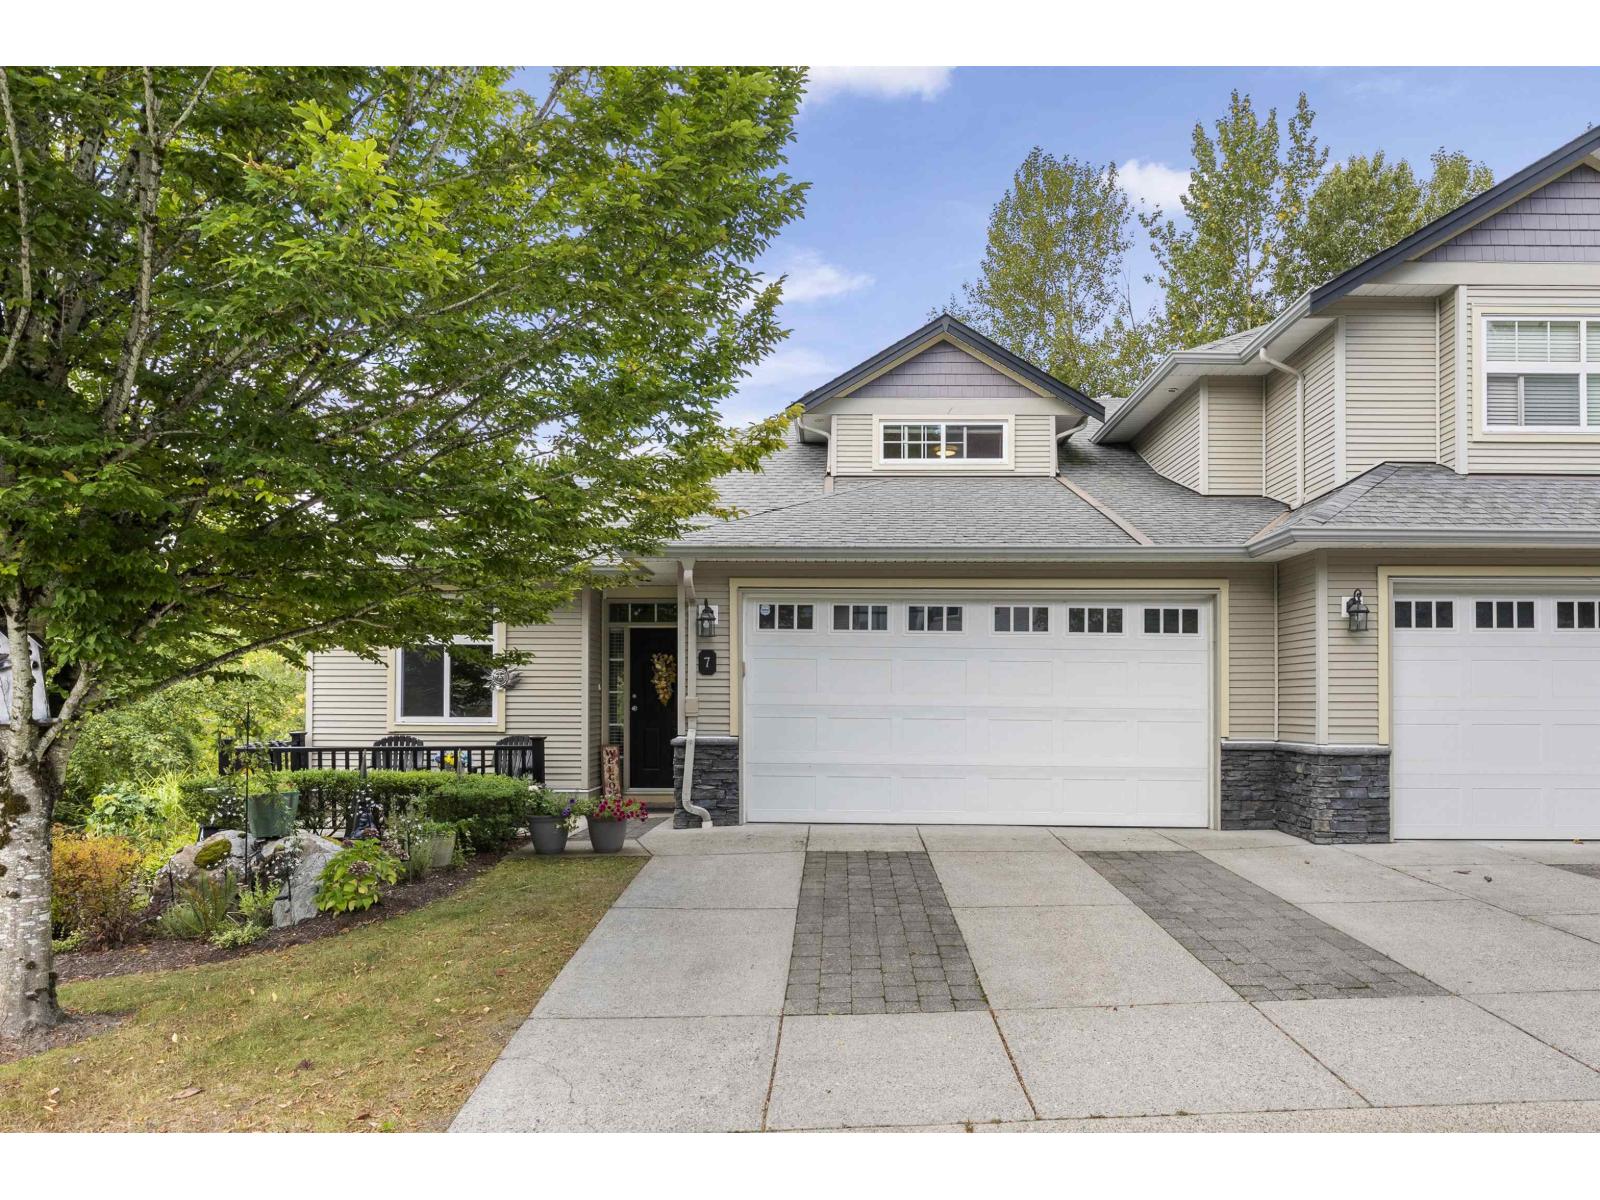
This beautiful King's gate end unit townhome is 2314 sq ft. Filled with natural light, surrounded by nature, trails and walking distance to Ledgeview golf course. The main floor features a den fit for a home office, open concept kitchen/family room with a deck off the family room and a spacious living and dining room. Upstairs you will find the private primary with lots of light and a large walk in closet. The 4 piece ensuite features a large soaker tub. In the basement you will find a large rec room, secondary bedroom, laundry and 3 piece bathroom. The basement rec room has room to build a third bedroom with its own closet and window. This desirable end unit backs onto treelined green space and has parking for 4 cars. (id:67197)
Key Facts
- Price
- $795,000
- Property Type
- Single Family
- Transaction Type
- For sale
- Bedrooms
- 2
- Bathrooms
- 3
- Parking
- 4
- MLS® Number
- R3165609
- Interior Size
- 2314 sqft
- Ownership Type
- Strata
Location
7 36260 MCKEE ROAD, Abbotsford, British Columbia V3G0A9
Open MapBuilding Details
- Building Type
- Row / Townhouse
- Architectural Style
- 2 Level, Other
- Construction Style
- Attached
- Bathrooms
- 3
- Basement
- Full (Finished)
- Basement Development
- Finished
- Fireplace
- Yes
- Fireplaces
- 1
- Heating Fuel
- Natural gas
- Heating
- Forced air
- Interior Size
- 2314 sqft
- Water
- Municipal water
Land Details
- Acreage
- No
- Sewer
- Sanitary sewer
Property Features
- Pets Allowed With Restrictions
Ownership Information
- Ownership Type
- Strata
Maintenance Information
- Maintenance Fee
- 449.92
- Payment Unit
- Monthly
Parking & Utilities
Utilities
- Electricity - Available
- Natural Gas - Available
- Water - Available
Agent / Brokerage Contact
Listing Representation
Oakwyn Realty Ltd.
View REALTOR.ca sourceListing Agent
Jamie T Nicholl
Listing Office
Oakwyn Realty Ltd.
Book a Showing
Send a note from this page and we will reply about this property.