For Sale
7 32929 CHERRY AVENUE
Mission, British Columbia V2V0M3
$679,900
3 Beds · 3 Baths · 2 Parking · Single Family
Updated 2026-09-23 19:09:16+00
Status
For Sale
Bedrooms
3
Bathrooms
3
Interior Size
1573 sqft
Parking
2
MLS®
R3158881
Property Overview
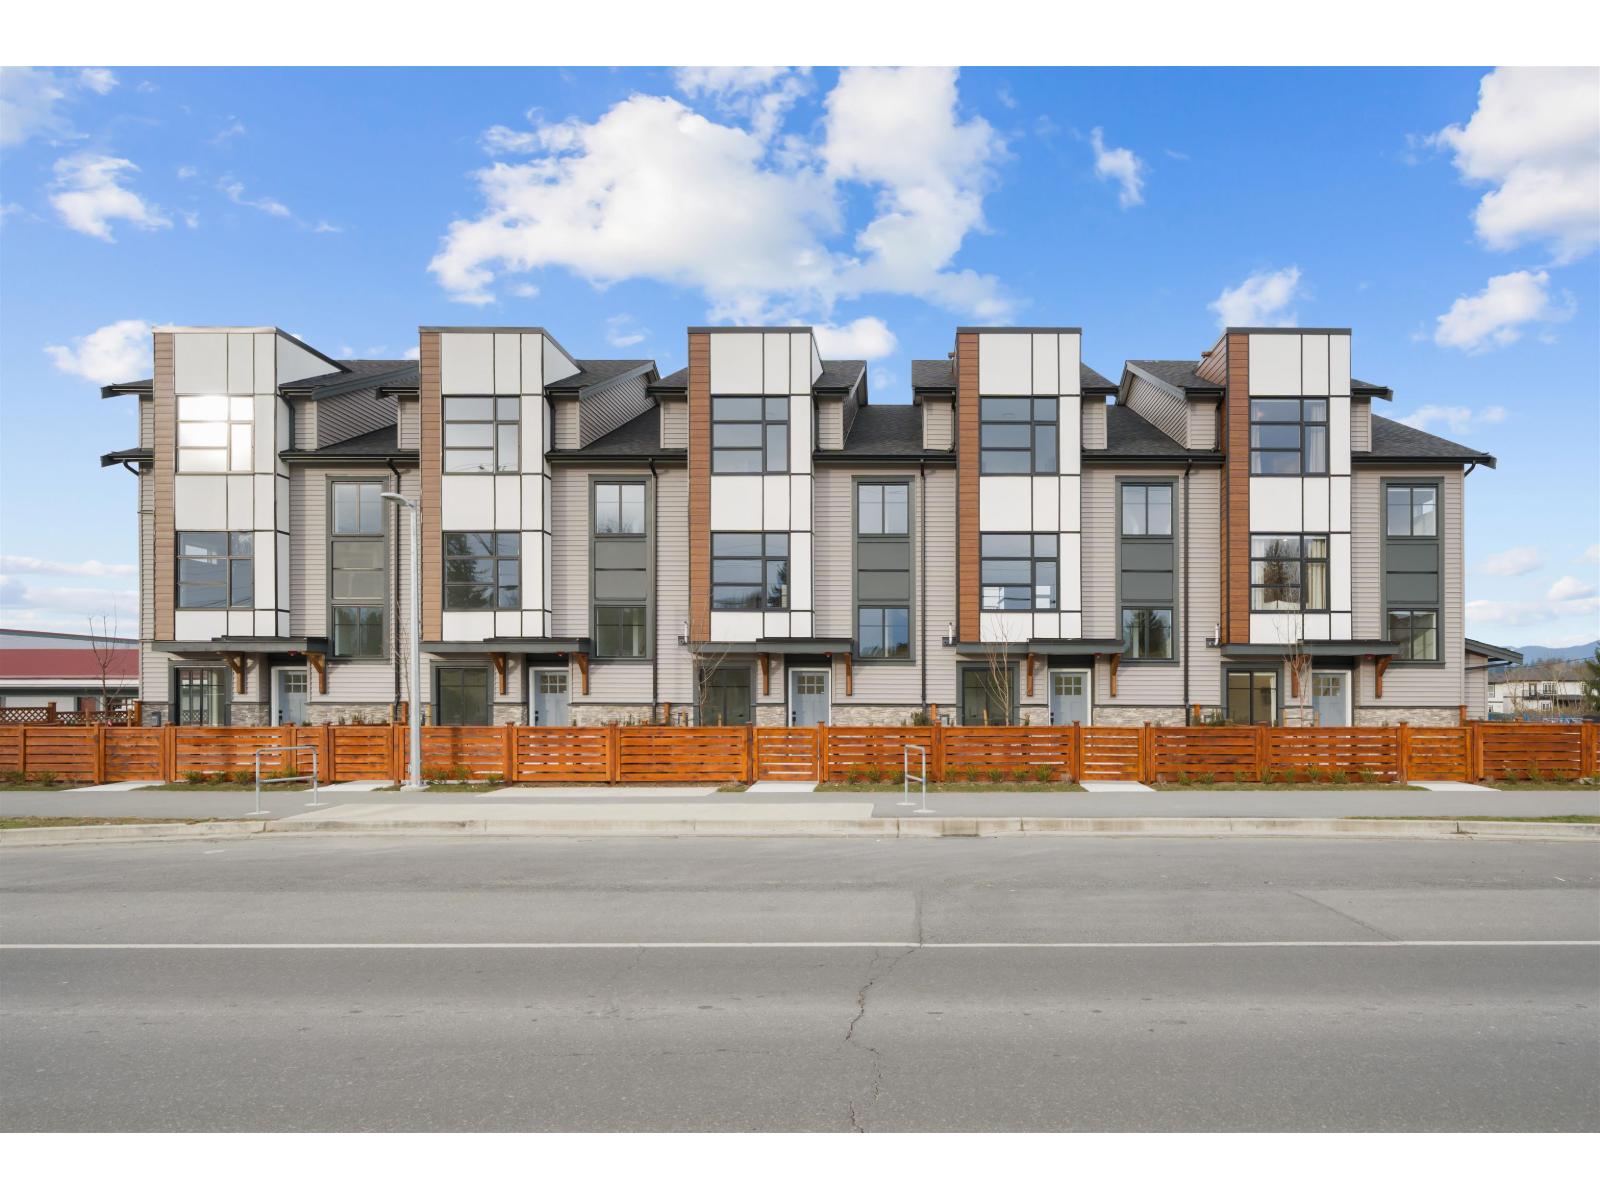
MODERN STYLE meets everyday functionality at Madison, Central Mission's newest upscale townhome community. Ideally located beside Albert McMahon School and Griner Park, Madison offers a collection of thoughtfully designed 3 & 4 bedroom homes with tandem and side-by-side garages. This 3 bedroom + flex A Plan features a contemporary kitchen with large island and versatile flex space, flowing into a bright, open living and dining area. The spacious primary suite offers a luxurious ensuite with dual sinks, sleek black fixtures and floor-to-ceiling porcelain tile. Every home includes LG stainless steel appliances, GAS cooktop. quartz countertops, forced-air heating & A/C, plus a fenced yard for kids and pets. Enjoy the two-level amenity room, perfect for gathering with family & friends! (id:67197)
Key Facts
- Price
- $679,900
- Property Type
- Single Family
- Transaction Type
- For sale
- Bedrooms
- 3
- Bathrooms
- 3
- Parking
- 2
- MLS® Number
- R3158881
- Interior Size
- 1573 sqft
- Ownership Type
- Strata
Location
7 32929 CHERRY AVENUE, Mission, British Columbia V2V0M3
Open MapBuilding Details
- Building Type
- Row / Townhouse
- Architectural Style
- 3 Level
- Construction Style
- Attached
- Bathrooms
- 3
- Basement
- Partial (Partially finished)
- Basement Development
- Partially finished
- Fireplace
- No
- Heating Fuel
- Natural gas
- Heating
- Forced air
- Interior Size
- 1573 sqft
- Stories
- 3
- Water
- Municipal water
Land Details
- Acreage
- No
- Sewer
- Sanitary sewer, Storm sewer
Property Features
- Pets Allowed With Restrictions
Ownership Information
- Ownership Type
- Strata
Maintenance Information
- Maintenance Fee
- 342.26
- Payment Unit
- Monthly
Parking & Utilities
Utilities
- Electricity - Available
- Natural Gas - Available
Agent / Brokerage Contact
Listing Representation
Royal LePage Elite West
View REALTOR.ca sourceListing Agent
Harry Fox
Fox Realty Group
Jeanie Fox
Fox Realty Group
Listing Office
Royal LePage Elite West
Book a Showing
Send a note from this page and we will reply about this property.