For Sale
7 - 2935 HEADON FOREST DRIVE
Burlington (Headon), Ontario L7M3Z7
$779,900
3 Beds · 3 Baths · 2 Parking · Single Family
Updated 2026-09-20 04:24:38+00
Status
For Sale
Bedrooms
3
Bathrooms
3
Interior Size
1200 - 1399 sqft
Parking
2
MLS®
W13789484
Property Overview
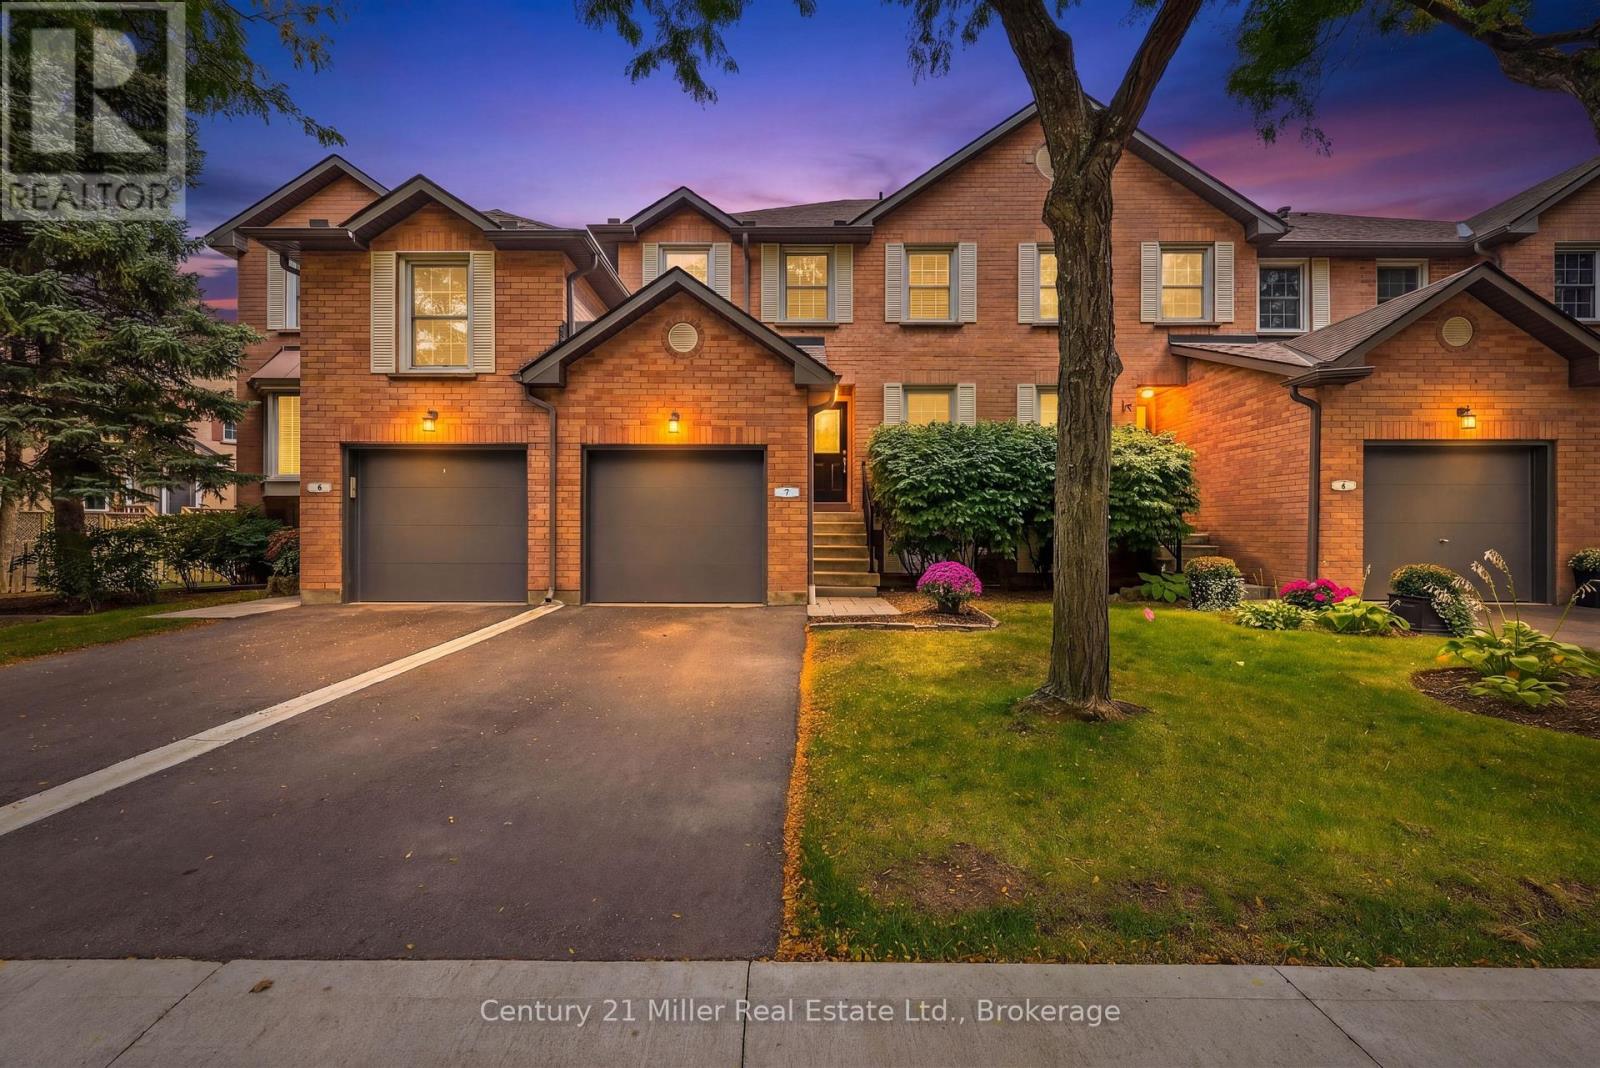
Welcome to this beautifully updated townhouse in the Headon Forest community of Burlington! This inviting 3 bedroom, 2 full bathroom plus powder room home offers a perfect blend of modern updates, comfortable living, and an ideal family friendly location. The main level features elegant engineered hardwood flooring and a bright, functional layout design for everyday living and entertaining. The renovated kitchen, completed in 2024, offers a fresh, modern feel and is complemented by newer kitchen appliances, also from 2024. The spacious primary bedroom offers an added bonus room/den, providing incredible versatility to suit your lifestyle. Use it as a private home office, dressing room, nursery, reading room or additional storage space. Step outside to your private backyard, complete with a newer deck installed in 2023 and a gas line for the BBQ, making summer entertaining effortless. The finished basement provides valuable additional living space, perfect for a recreation room, home gym, office, kids' playroom, or movie nights. With three bedrooms, two full bathrooms, a powder room, and flexible bonus space, this home offers plenty of space for families, professionals, and those looking for a move-in property in a fantastic community. Located in desirable Headon Forest, close to excellent schools, parks, trails, shopping, restaurants, transit, and major highways. A wonderful opportunity to enjoy a beautifully updated home in one of Burlington's established and sought after neighbourhoods. (id:67197)
Key Facts
- Price
- $779,900
- Property Type
- Single Family
- Transaction Type
- For sale
- Bedrooms
- 3
- Bathrooms
- 3
- Parking
- 2
- MLS® Number
- W13789484
- Interior Size
- 1200 - 1399 sqft
- Ownership Type
- Condominium/Strata
Location
7 - 2935 HEADON FOREST DRIVE, Burlington (Headon), Ontario L7M3Z7
Open MapRooms
| Room | Level | Dimensions |
|---|---|---|
| Primary Bedroom | Second level | 4.27 m x 3.53 m |
| Den | Second level | 2.21 m x 1.96 m |
| Bedroom 2 | Second level | 3.51 m x 2.62 m |
| Bedroom 3 | Second level | 3.61 m x 3.1 m |
| Bathroom | Second level | 2.31 m x 1.96 m |
| Bathroom | Basement | 2.85 m x 1.5 m |
| Recreational, Games room | Basement | 4.67 m x 3.81 m |
| Kitchen | Main level | 5.28 m x 2.29 m |
| Living room | Main level | 4.19 m x 4.06 m |
| Dining room | Main level | 3.81 m x 2.26 m |
| Bathroom | In between | 2.06 m x 1.88 m |
Building Details
- Building Type
- Row / Townhouse
- Bedrooms Above Grade
- 3
- Bathrooms
- 3
- Basement
- Full (Finished)
- Basement Development
- Finished
- Cooling
- Central air conditioning
- Exterior Finish
- Brick Veneer
- Fireplace
- Yes
- Heating Fuel
- Natural gas
- Heating
- Forced air
- Interior Size
- 1200 - 1399 sqft
- Stories
- 2
Land Details
- Acreage
- No
Property Features
- Pets Allowed With Restrictions
- Water Heater
- Deck
Ownership Information
- Ownership Type
- Condominium/Strata
Maintenance Information
- Maintenance Fee
- 458.60
- Maintenance Fee Type
- Insurance, Common Area Maintenance
- Payment Unit
- Monthly
Agent / Brokerage Contact
Listing Representation
Century 21 Miller Real Estate Ltd.
View REALTOR.ca sourceListing Agent
MAGDA ACEVEDO
Salesperson
KARI-ANNE FORSYTHE
Salesperson
Listing Office
Century 21 Miller Real Estate Ltd.
Century 21 Miller Real Estate Ltd., Brokerage
Book a Showing
Send a note from this page and we will reply about this property.