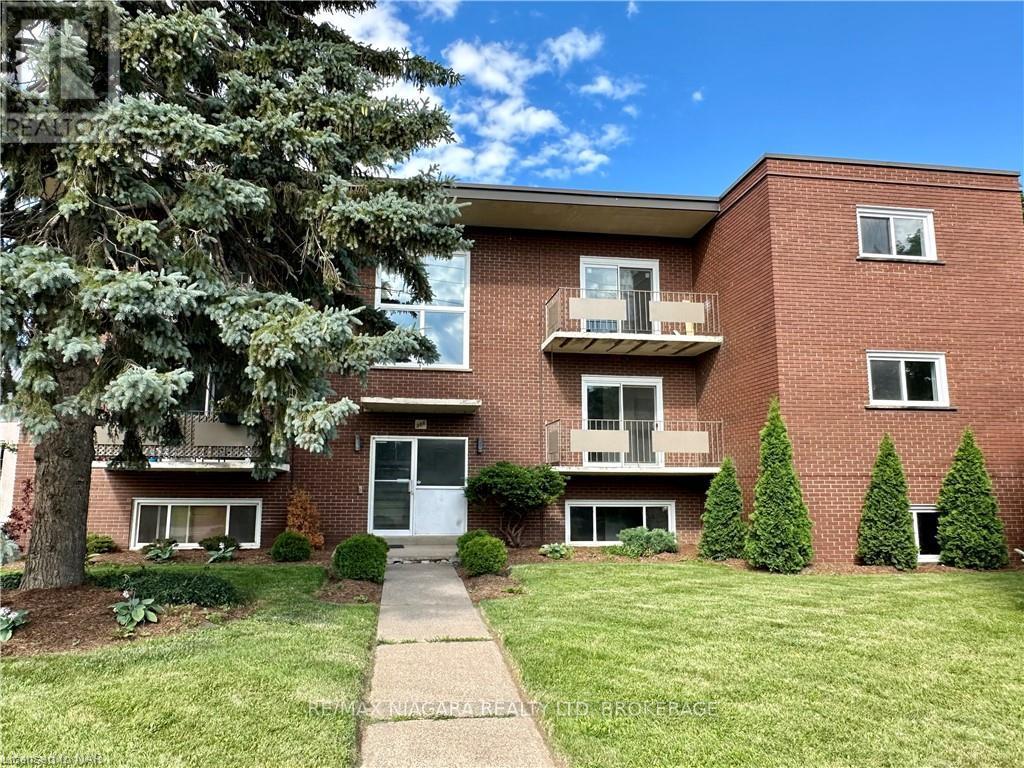
For Rent
7 - 286 VINE STREET
St. Catharines (Carlton/Bunting), Ontario L2M4T3
Contact for pricing
2 Beds · 1 Bath · 1 Parking · Single Family
Updated 2026-09-22 20:54:31+00
Status
For Rent
Bedrooms
2
Bathrooms
1
Interior Size
800 - 899 sqft
Parking
1
MLS®
X13508024
Property Overview
Welcome to 286 Vine St, St. Catherines! FULLY RENOVATED this lovely two-bedroom unit is located in a solid well-maintained 9-Units building, featuring a convenient location, large parking lot and bright new windows. Enjoy the functional brand new kitchen with new appliances, a dishwasher(!) fridge, stove, range hood. Be the first to live in this newly renovated, freshly painted spacious, and secure unit. The tenant only pays for hydro, saving significantly on the rest of utilities as the landlord covers landscaping, snow removal, heat, water, parking, building insurance, building maintenance, management fees, and property taxes, offering great value for the price of the lease. Conveniently located close to shopping, banking, restaurants, and parks, and on a bus route for easy commuting, with schools nearby, immediate possession is available. One Parking spot is included. Additional parking is $35/month.Tenant to provide filled out Rental Application, recent Equifax Full Credit Report with the credit score, Income Verification for the past 4-6 months, Employment Letter, References. (id:67197)
Key Facts
- Price
- Contact for pricing
- Property Type
- Single Family
- Transaction Type
- For rent
- Bedrooms
- 2
- Bathrooms
- 1
- Parking
- 1
- MLS® Number
- X13508024
- Interior Size
- 800 - 899 sqft
- Ownership Type
- Condominium/Strata
Location
7 - 286 VINE STREET, St. Catharines (Carlton/Bunting), Ontario L2M4T3
Open MapRooms
| Room | Level | Dimensions |
|---|---|---|
| Family room | Third level | 4.65 m x 6.05 m |
| Dining room | Third level | 2.46 m x 1.22 m |
| Kitchen | Third level | 2.39 m x 1.98 m |
| Primary Bedroom | Third level | 3.96 m x 3.4 m |
| Bedroom | Third level | 2.97 m x 2.95 m |
Building Details
- Building Type
- Apartment
- Bedrooms Above Grade
- 2
- Bedrooms Below Grade
- 0
- Bathrooms
- 1
- Basement
- None
- Exterior Finish
- Brick
- Fireplace
- No
- Heating Fuel
- Other
- Heating
- Radiant heat
- Interior Size
- 800 - 899 sqft
- Stories
- 3
Land Details
- Acreage
- No
- Amenities Nearby
- Hospital, Park, Place of Worship, Public Transit, Schools
Property Features
- Balcony
- Carpet Free
- Hospital
- Park
- Place of Worship
- Public Transit
- Schools
Ownership Information
- Ownership Type
- Condominium/Strata
- Lease
- 2050.00
Agent / Brokerage Contact
Listing Representation
RE/MAX NIAGARA REALTY LTD, BROKERAGE
View REALTOR.ca sourceListing Agent
Lena Lyash
Broker
Listing Office
RE/MAX NIAGARA REALTY LTD, BROKERAGE
Book a Showing
Send a note from this page and we will reply about this property.