For Sale
7 - 2205 LILLYKIN STREET
Oakville (RO River Oaks), Ontario L6H0X6
$699,999
3 Beds · 3 Baths · 1 Parking · Single Family
Updated 2026-09-15 16:37:15+00
Status
For Sale
Bedrooms
3
Bathrooms
3
Interior Size
1400 - 1599 sqft
Parking
1
MLS®
W13785784
Property Overview
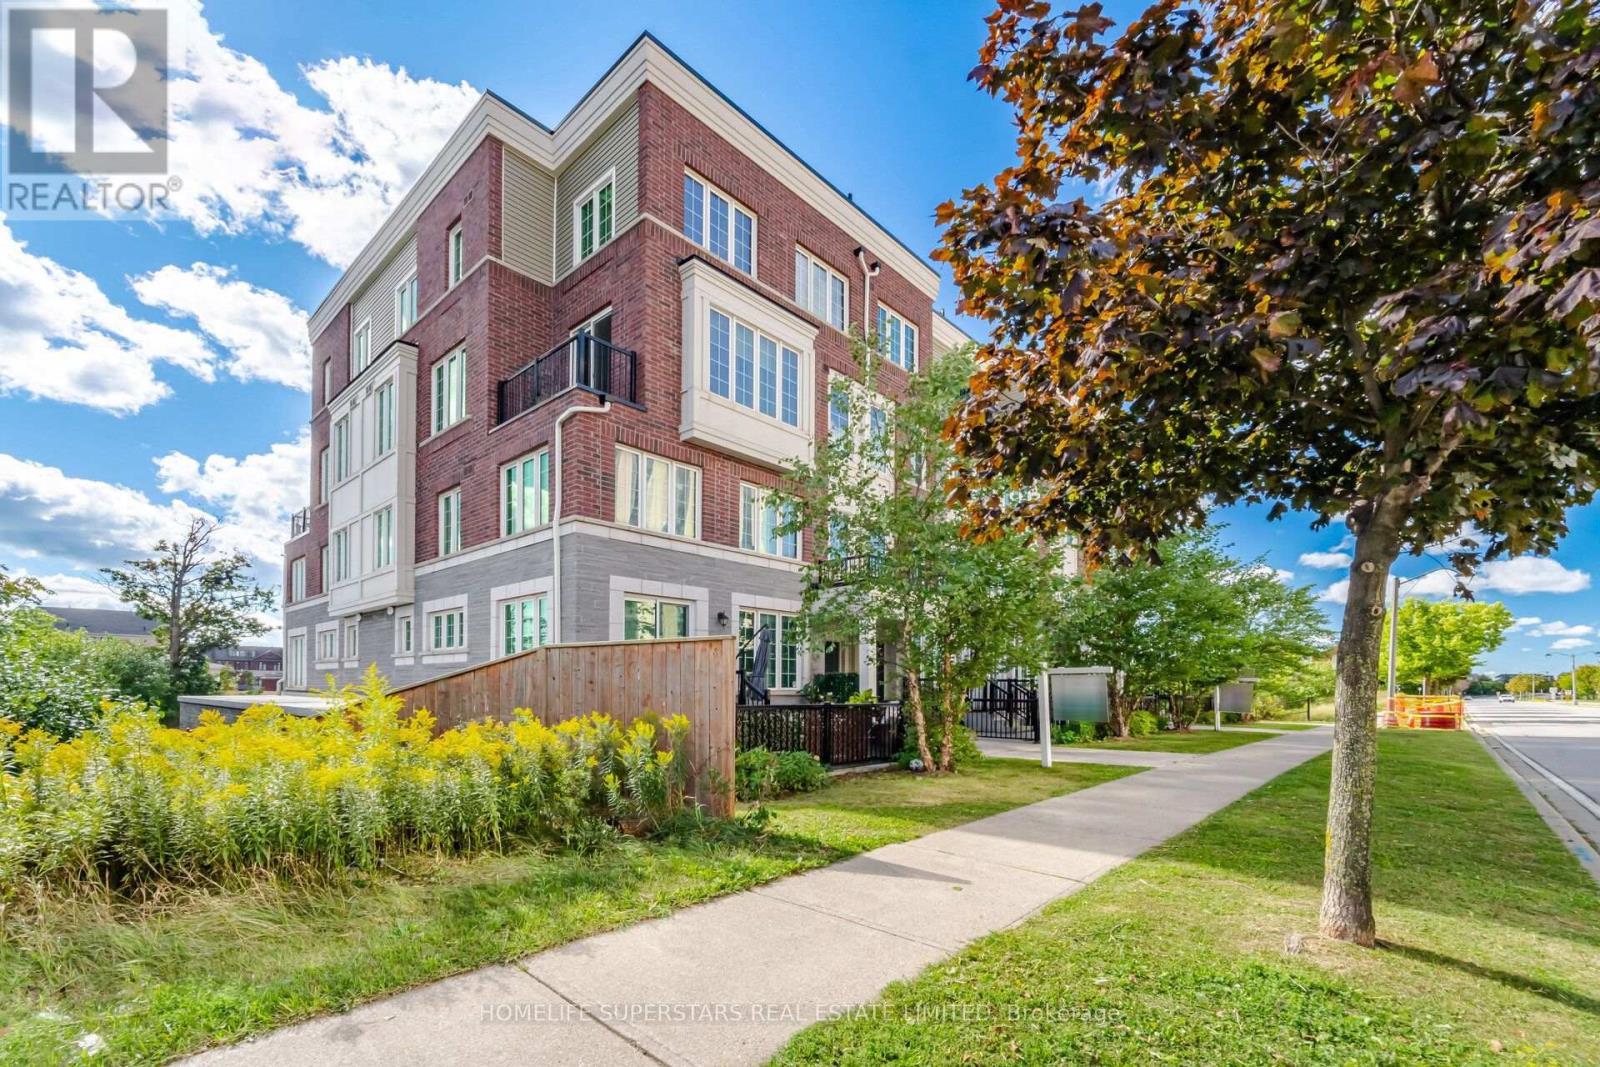
Welcome To This Beautifully Maintained 2-Storey Townhome Nestled In Oakville's Highly Desirable River Oaks Community. Thoughtfully Designed With A Bright Open-Concept Layout, This End Unit Home Is Filled With Tons Of Natural Light And Offers A Warm, Inviting Atmosphere Throughout. Freshly Painted And New Vinyl Flooring In All Bedrooms, This Three Bedrooms, Three Washrooms Features A Large Roof Top Patio Perfect For Entertaining. Prime location of River Oaks; You Are Surrounded By Highly Rated Schools, Convenient Access to Major Highways, Oakville Place, Golf Courses, Restaurants, and so much more! (id:67197)
Key Facts
- Price
- $699,999
- Property Type
- Single Family
- Transaction Type
- For sale
- Bedrooms
- 3
- Bathrooms
- 3
- Parking
- 1
- MLS® Number
- W13785784
- Interior Size
- 1400 - 1599 sqft
- Ownership Type
- Condominium/Strata
Location
7 - 2205 LILLYKIN STREET, Oakville (RO River Oaks), Ontario L6H0X6
Open MapRooms
| Room | Level | Dimensions |
|---|---|---|
| Primary Bedroom | Second level | 3.05 m x 3.35 m |
| Bedroom 2 | Second level | 2.44 m x 2.85 m |
| Bedroom 3 | Second level | 2.54 m x 2.95 m |
| Living room | Main level | 5.59 m x 3.25 m |
| Dining room | Main level | 4.27 m x 3.05 m |
| Kitchen | Main level | 2.29 m x 4.42 m |
Building Details
- Building Type
- Row / Townhouse
- Bedrooms Above Grade
- 3
- Bathrooms
- 3
- Basement
- None
- Cooling
- Central air conditioning
- Exterior Finish
- Brick, Stone
- Fireplace
- No
- Heating Fuel
- Natural gas
- Heating
- Forced air
- Interior Size
- 1400 - 1599 sqft
- Stories
- 2
Land Details
- Acreage
- No
Property Features
- Balcony
- Pets Allowed With Restrictions
- Water Heater
Ownership Information
- Ownership Type
- Condominium/Strata
Maintenance Information
- Maintenance Fee
- 479.47
- Payment Unit
- Monthly
Agent / Brokerage Contact
Listing Representation
HOMELIFE SUPERSTARS REAL ESTATE LIMITED
View REALTOR.ca sourceListing Agent
MHADI HASSAN RIZVI
Salesperson
Listing Office
HOMELIFE SUPERSTARS REAL ESTATE LIMITED
Book a Showing
Send a note from this page and we will reply about this property.