For Sale
7 - 1337 COMMISSIONERS ROAD W
London South (South B), Ontario N6K4V2
$529,900
3 Beds · 3 Baths · 2 Parking · Single Family
Updated 2026-09-21 04:21:28+00
Status
For Sale
Bedrooms
3
Bathrooms
3
Interior Size
1200 - 1399 sqft
Parking
2
MLS®
X13779542
Property Overview
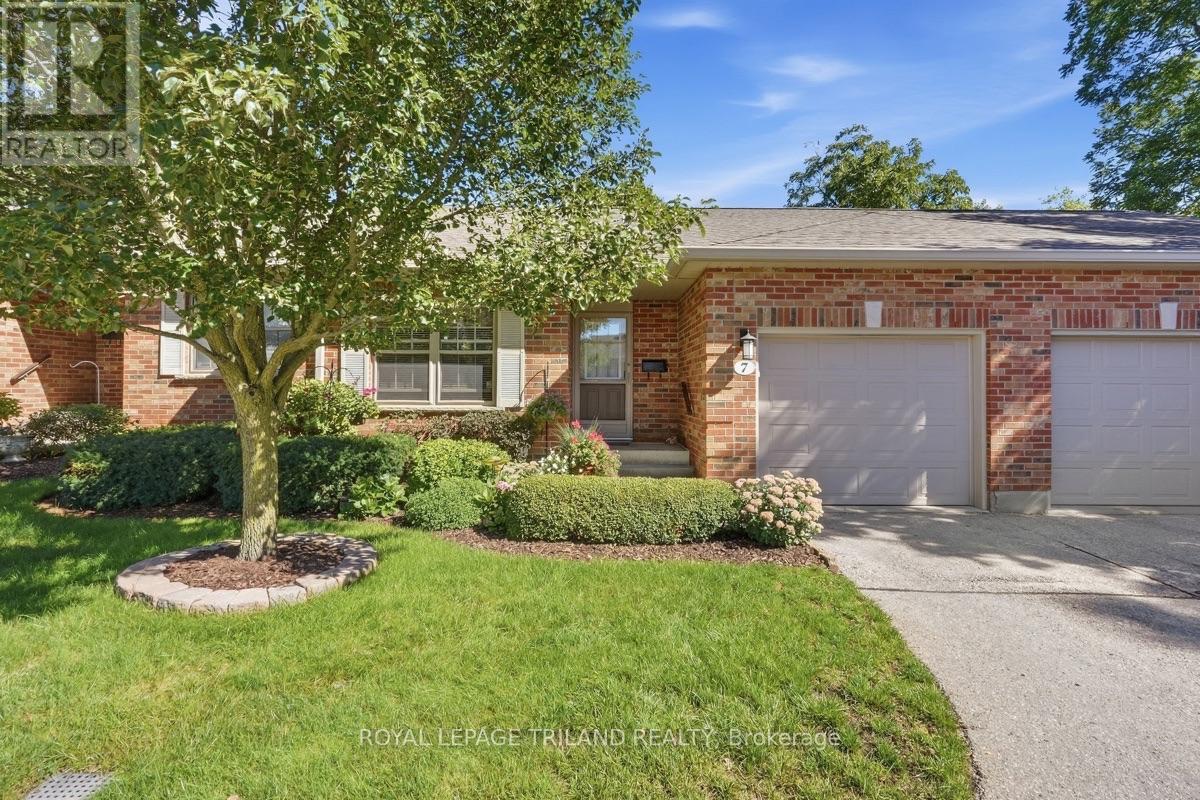
Welcome to 7-1337 Commissioners Rd W, an exceptional bungalow quality-built by Tricar in one of West London's most desirable communities. Perfectly tailored for anyone seeking main-floor ease and a vibrant, connected lifestyle, this home is just steps from daily essentials at Metro, morning coffee with friends at Tim Hortons, and picturesque strolls through Springbank Park. Inside, the open-concept layout features a beautifully renovated kitchen (2023) equipped with stylish hard-surface countertops, a gas stove, and stainless steal appliances, complemented by the everyday convenience of main-floor laundry. The main level hosts a spacious primary bedroom featuring a refreshed 3-piece ensuite with upgraded countertops and lighting. Downstairs, the finished lower level significantly expands your living space with an additional bedroom, an updated 3-piece bathroom and a huge family room, which is perfect for guests, hobbies, or extra entertainment space. Step outside to enjoy peaceful outdoor relaxation on your private back deck in a quiet, pristine setting. Combining solid construction, thoughtful updates, and an unbeatable location close to neighbourhood amenities, this low-maintenance bungalow is the ideal place to settle into your next chapter. (id:67197)
Key Facts
- Price
- $529,900
- Property Type
- Single Family
- Transaction Type
- For sale
- Bedrooms
- 3
- Bathrooms
- 3
- Parking
- 2
- MLS® Number
- X13779542
- Interior Size
- 1200 - 1399 sqft
- Ownership Type
- Condominium/Strata
Location
7 - 1337 COMMISSIONERS ROAD W, London South (South B), Ontario N6K4V2
Open MapRooms
| Room | Level | Dimensions |
|---|---|---|
| Bathroom | Lower level | 2.63 m x 2.41 m |
| Bedroom 3 | Lower level | 4.6 m x 3.61 m |
| Family room | Lower level | 8.96 m x 4.89 m |
| Foyer | Main level | 2.29 m x 1.35 m |
| Living room | Main level | 5.05 m x 3.98 m |
| Bedroom | Main level | 4.32 m x 3.14 m |
| Bathroom | Main level | 3.58 m x 1.54 m |
| Kitchen | Main level | 3.51 m x 2.93 m |
| Dining room | Main level | 5.03 m x 3.04 m |
| Primary Bedroom | Main level | 4.25 m x 3.61 m |
| Bathroom | Main level | 2.16 m x 1.69 m |
Building Details
- Building Type
- Row / Townhouse
- Architectural Style
- Bungalow
- Bedrooms Above Grade
- 2
- Bedrooms Below Grade
- 1
- Bathrooms
- 3
- Basement
- N/A (Finished)
- Basement Development
- Finished
- Cooling
- Central air conditioning
- Exterior Finish
- Brick
- Fireplace
- Yes
- Fireplaces
- 1
- Foundation
- Poured Concrete
- Heating Fuel
- Natural gas
- Heating
- Forced air
- Interior Size
- 1200 - 1399 sqft
- Stories
- 1
Land Details
- Acreage
- No
- Landscape Features
- Landscaped
- Amenities Nearby
- Golf Nearby, Hospital, Park, Place of Worship, Public Transit
Property Features
- Flat site
- Golf Nearby
- Hospital
- Park
- Place of Worship
- Public Transit
- Water Heater
- Deck
- Porch
Ownership Information
- Ownership Type
- Condominium/Strata
Maintenance Information
- Maintenance Fee
- 560.00
- Maintenance Fee Type
- Common Area Maintenance, Insurance, Parking
- Payment Unit
- Monthly
Agent / Brokerage Contact
Listing Representation
ROYAL LEPAGE TRILAND REALTY
View REALTOR.ca sourceListing Agent
AMY YOUNG
Salesperson
MATT YOUNG
Broker
Listing Office
ROYAL LEPAGE TRILAND REALTY
Book a Showing
Send a note from this page and we will reply about this property.