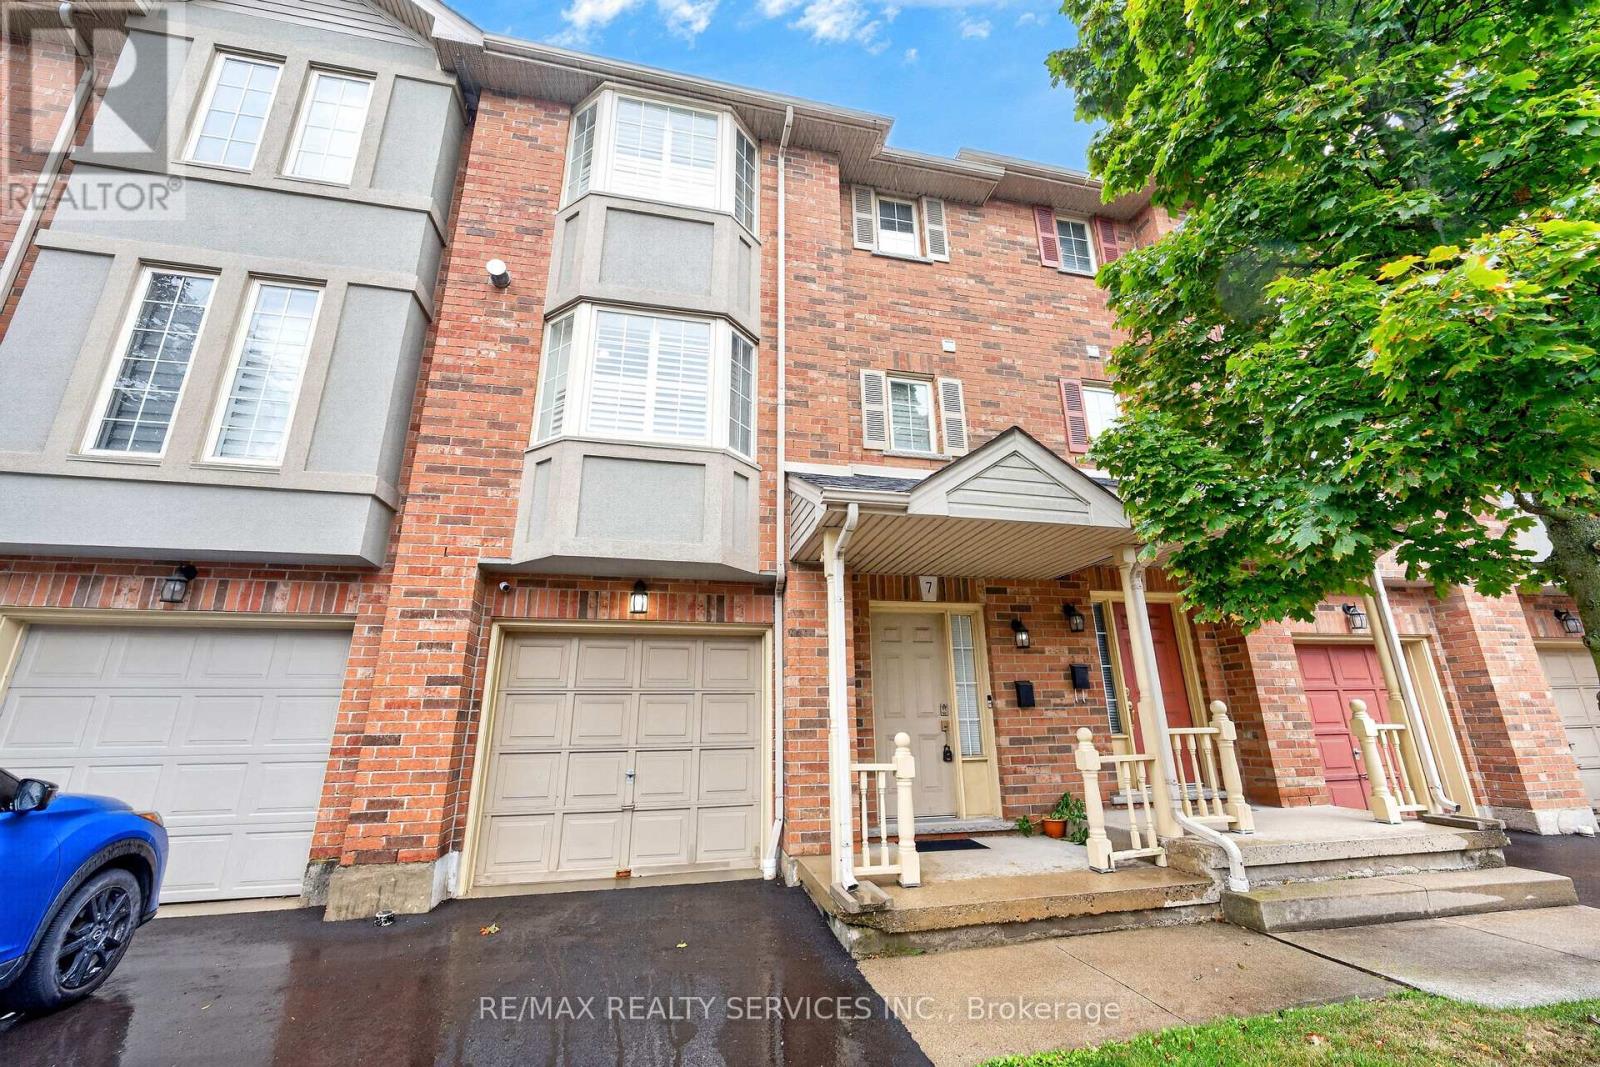
For Sale
7 - 1336 UPPER SHERMAN AVENUE
Hamilton (Rushdale), Ontario L8W3Z2
$499,900
3 Beds · 2 Baths · 2 Parking · Single Family
Updated 2026-09-16 18:39:36+00
Status
For Sale
Bedrooms
3
Bathrooms
2
Interior Size
1400 - 1599 sqft
Parking
2
MLS®
X13769118
Property Overview
This charming 3-bedroom townhouse on Hamilton Mountain offers approximately 1,449 sq. ft. of bright and functional living space, perfect for first-time buyers, young families or downsizers. Featuring beautiful hardwood flooring, a modern kitchen with stainless steel appliances, a Juliette balcony and a walkout to a quiet rear balcony, this home offers the perfect blend of comfort and style. The spacious open-concept layout provides plenty of room for everyday living and entertaining. Conveniently located in a desirable neighbourhood close to highways, parks, schools, shopping and everyday amenities. Move-in ready and a wonderful opportunity to call Hamilton Mountain home! (id:67197)
Key Facts
- Price
- $499,900
- Property Type
- Single Family
- Transaction Type
- For sale
- Bedrooms
- 3
- Bathrooms
- 2
- Parking
- 2
- MLS® Number
- X13769118
- Interior Size
- 1400 - 1599 sqft
- Ownership Type
- Condominium/Strata
Location
7 - 1336 UPPER SHERMAN AVENUE, Hamilton (Rushdale), Ontario L8W3Z2
Open MapRooms
| Room | Level | Dimensions |
|---|---|---|
| Kitchen | Second level | 2.74 m x 2.95 m |
| Dining room | Second level | 3.05 m x 2.95 m |
| Living room | Second level | 5.18 m x 3.66 m |
| Primary Bedroom | Second level | 5.03 m x 3.05 m |
| Bedroom 2 | Second level | 3.45 m x 2.59 m |
| Bedroom 3 | Second level | 3.05 m x 2.29 m |
| Den | Main level | 2.9 m x 2.59 m |
Building Details
- Building Type
- Row / Townhouse
- Bedrooms Above Grade
- 3
- Bathrooms
- 2
- Basement
- N/A (Finished)
- Basement Development
- Finished
- Cooling
- Central air conditioning
- Exterior Finish
- Brick
- Fireplace
- Yes
- Heating Fuel
- Natural gas
- Heating
- Forced air
- Interior Size
- 1400 - 1599 sqft
- Stories
- 3
Land Details
- Acreage
- No
- Amenities Nearby
- Hospital, Park, Public Transit, Schools
Property Features
- Balcony
- Hospital
- Park
- Public Transit
- Schools
- Water Heater
Ownership Information
- Ownership Type
- Condominium/Strata
Maintenance Information
- Maintenance Fee
- 544.94
- Maintenance Fee Type
- Common Area Maintenance, Water, Insurance, Cable TV
- Payment Unit
- Monthly
Agent / Brokerage Contact
Listing Representation
RE/MAX REALTY SERVICES INC.
View REALTOR.ca sourceListing Agent
RUBY THAMBIAH
Salesperson
Listing Office
RE/MAX REALTY SERVICES INC.
Book a Showing
Send a note from this page and we will reply about this property.