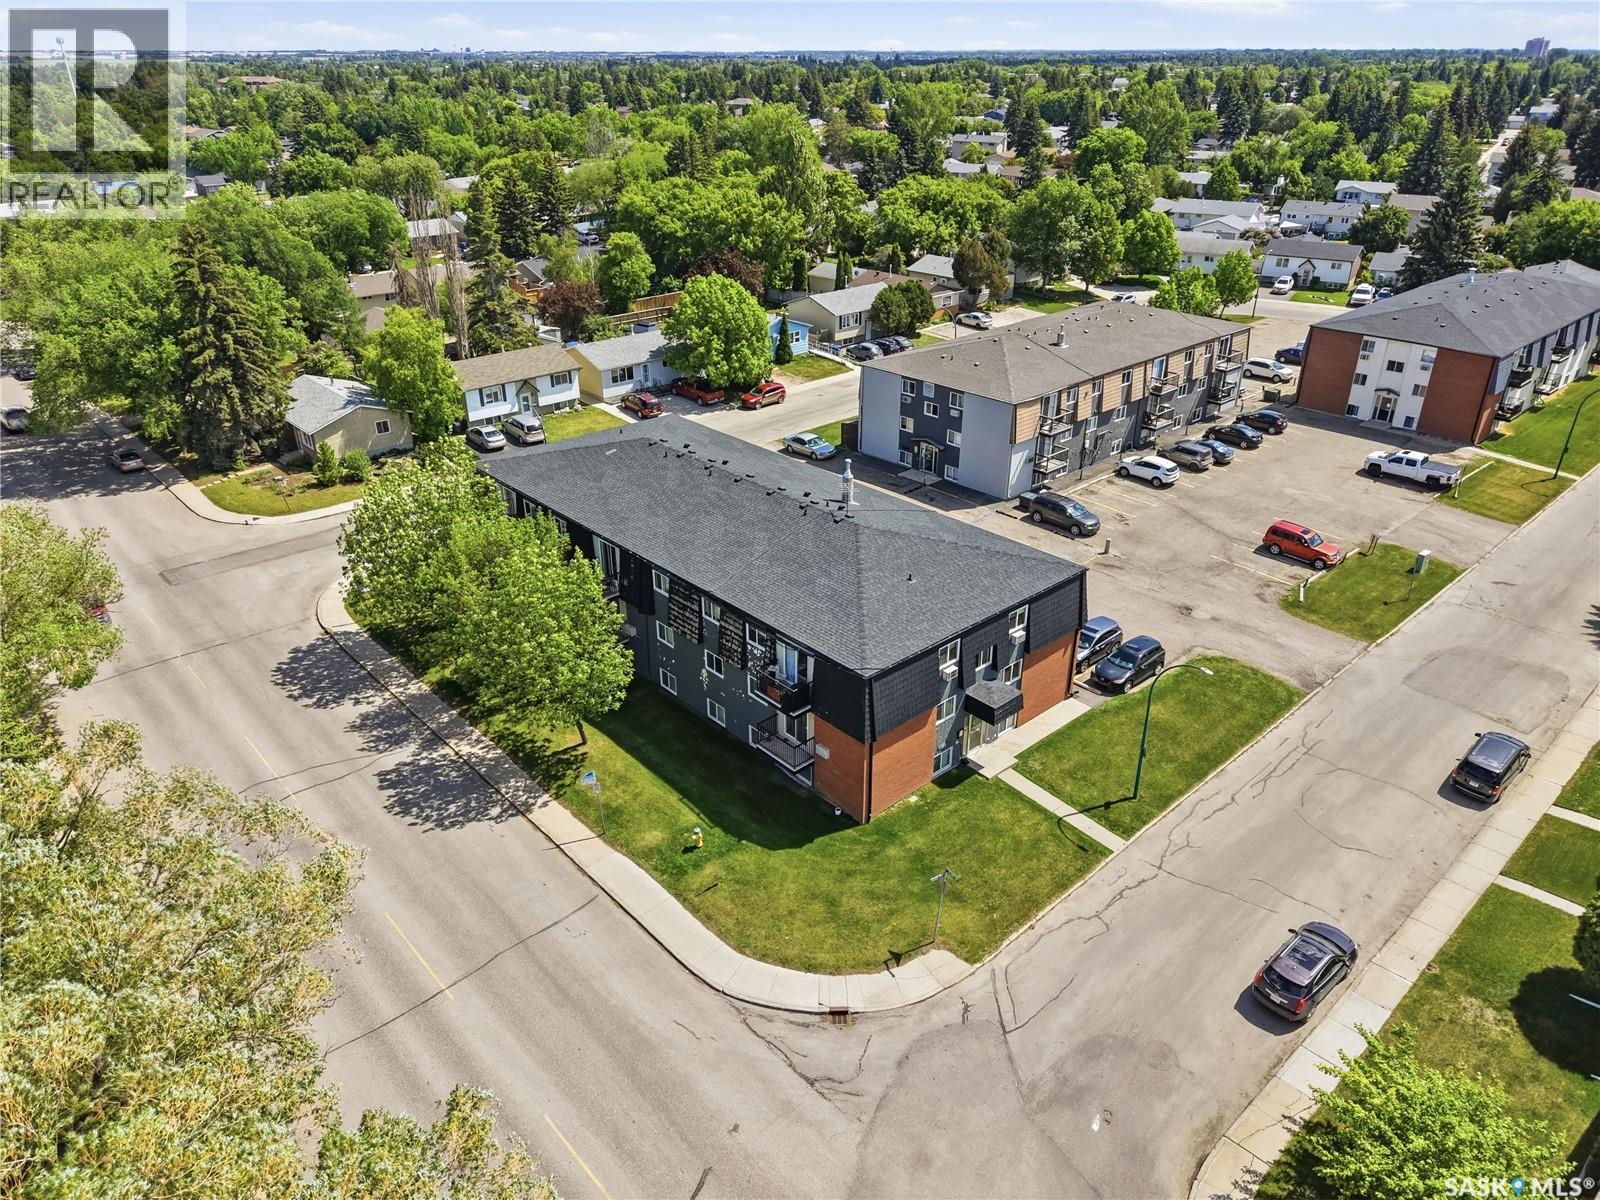
For Sale
7 115 Acadia DRIVE
Saskatoon, Saskatchewan S7H4T8
$159,900
2 Beds · 1 Bath · Single Family
Updated 2026-09-17 23:20:12+00
Status
For Sale
Bedrooms
2
Bathrooms
1
Interior Size
724 sqft
MLS®
SK047633
Property Overview
Welcome to Unit #7 â 115 Acadia Drive. Ideally situated in West College Park, this condo offers convenient access to 8th Street, Circle Drive, parks, schools, and all nearby amenities. Step inside to find a well maintained condo with pride of ownership. The kitchen has been updated and features maple cabinetry, tile backsplash, laminate flooring, and stainless steel appliances, while the adjoining dining area is highlighted by a large window that fills the space with natural light. The comfortable living room offers cozy space with patio doors leading to your private southwest-facing balconyâperfect for enjoying sunny afternoons and evening sunsets. The spacious primary bedroom provides plenty of room to relax, accompanied by a second bedroom and a stylish four-piece bathroom. There is a dedicated laundry room, as well as additional storage with multiple closets. New windows (2026), updated patio door, in-suite laundry, and A/C. An excellent opportunity for first-time buyers, students, or those looking to downsize. Come experience all that this exceptional West College Park property has to offer! (id:67197)
Key Facts
- Price
- $159,900
- Property Type
- Single Family
- Transaction Type
- For sale
- Bedrooms
- 2
- Bathrooms
- 1
- MLS® Number
- SK047633
- Interior Size
- 724 sqft
- Year Built
- 1975
- Ownership Type
- Condominium/Strata
Location
7 115 Acadia DRIVE, Saskatoon, Saskatchewan S7H4T8
Open MapRooms
| Room | Level | Dimensions |
|---|---|---|
| Kitchen | Main level | 7 ft x 7 ft ,3 in |
| Dining room | Main level | 7 ft x 7 ft ,3 in |
| Living room | Main level | 11 ft ,6 in x 16 ft |
| Bedroom | Main level | 8 ft ,6 in x 9 ft ,5 in |
| Bedroom | Main level | 11 ft ,5 in x 11 ft ,11 in |
| 4pc Bathroom | Main level | Measurements not available |
| Laundry room | Main level | Measurements not available |
Building Details
- Building Type
- Apartment
- Architectural Style
- Low rise
- Bathrooms
- 1
- Cooling
- Wall unit
- Fireplace
- No
- Heating Fuel
- Natural gas
- Heating
- Baseboard heaters, Hot Water
- Interior Size
- 724 sqft
- Year Built
- 1975
Land Details
- Acreage
- No
Property Features
- Balcony
- Pets Allowed With Restrictions
Ownership Information
- Ownership Type
- Condominium/Strata
Maintenance Information
- Maintenance Fee
- 456.00
- Payment Unit
- Monthly
Parking & Utilities
Parking
- Parking - 1 space
Agent / Brokerage Contact
Listing Representation
Realty Executives Saskatoon
View REALTOR.ca sourceListing Agent
Joshua Epp
Salesperson
Listing Office
Realty Executives Saskatoon
Book a Showing
Send a note from this page and we will reply about this property.