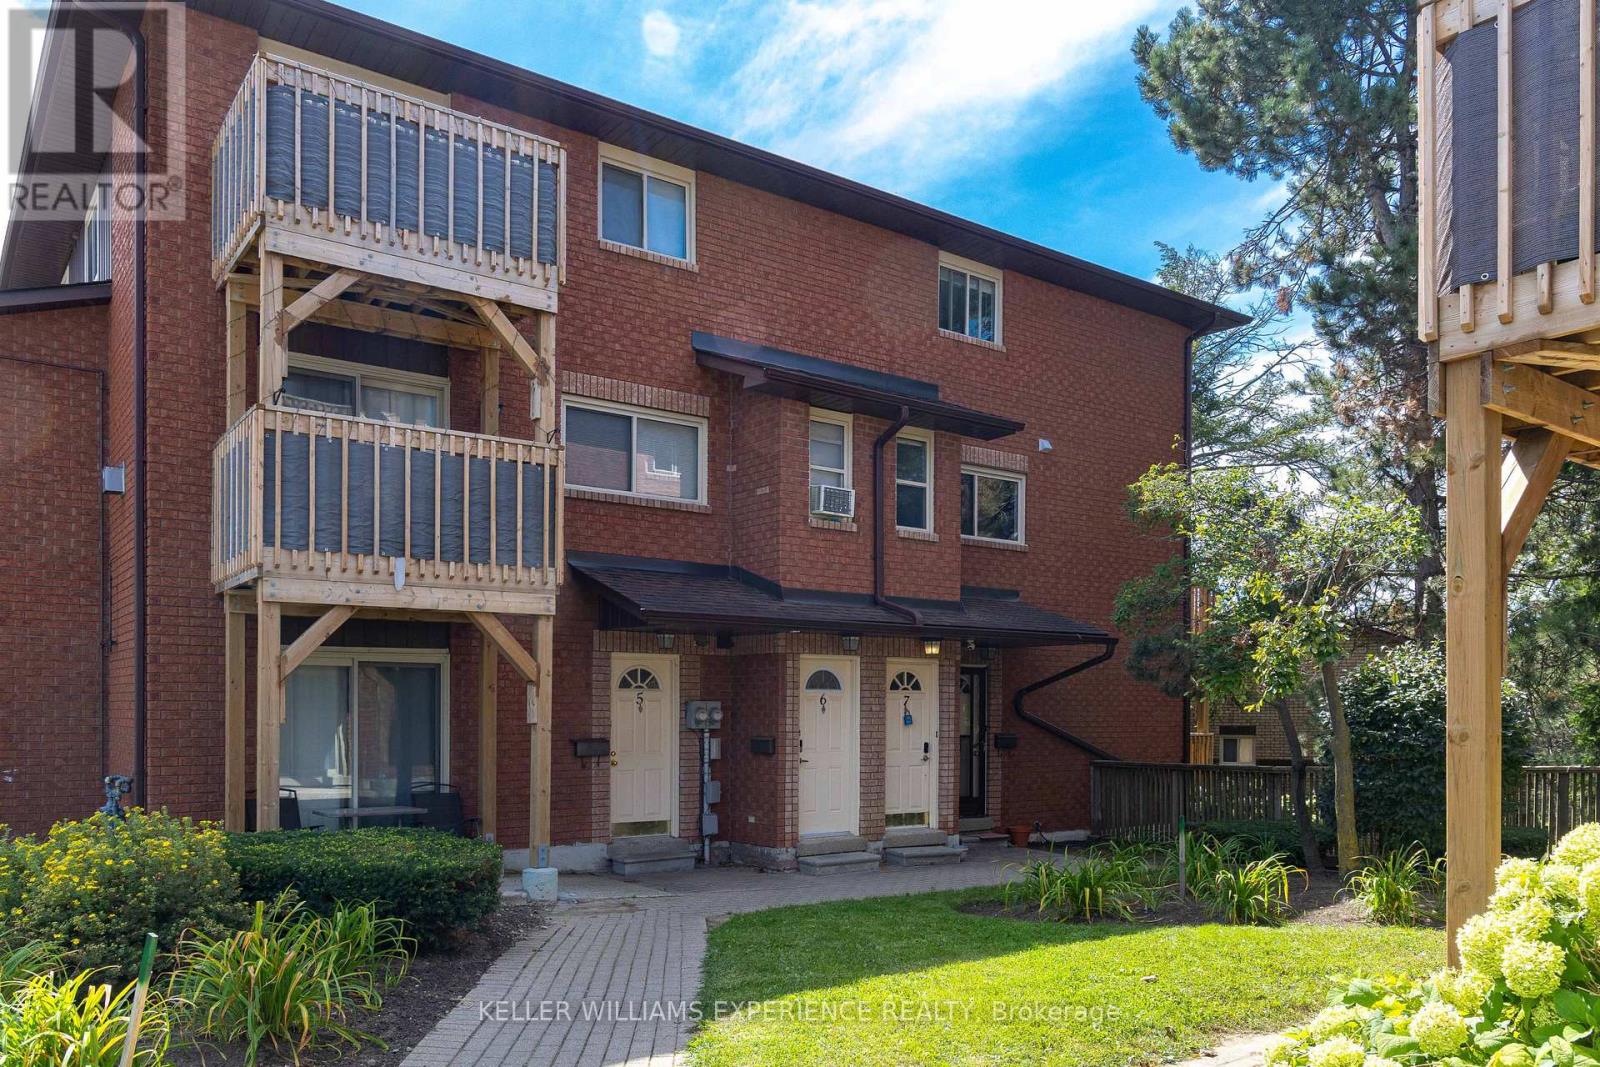
For Sale
7 - 1102 LOGGERS RUN
Barrie (Ardagh), Ontario L4N7K1
$275,000
2 Beds · 1 Bath · 1 Parking · Single Family
Updated 2026-09-22 20:34:34+00
Status
For Sale
Bedrooms
2
Bathrooms
1
Interior Size
1000 - 1199 sqft
Parking
1
MLS®
S13792836
Property Overview
Welcome to this bright and inviting 2-storey condo townhouse in Barrie's sought-after Ardagh neighbourhood. Offering just under 1,200 sq. ft. of comfortable living space, this home is a great option for first-time buyers or anyone looking for low-maintenance living in a fantastic location. The main floor features a bright open-concept living and dining area with a walkout to your private, tree-lined balcony - the perfect spot for morning coffee or relaxing at the end of the day. The kitchen is practical and open to the living space, with the added convenience of main-floor laundry. Upstairs, you'll find two spacious bedrooms. The oversized primary bedroom was originally two separate bedrooms and can easily be converted back, offering flexibility for those needing an additional bedroom. The second bedroom is well sized and ideal for guests, family, or a home office. Enjoy an owned parking space just steps from your front door and easy access to visitor parking. Located close to shopping, restaurants, grocery stores, parks, and transit, with Highway 400, Allandale Waterfront GO Station, Kempenfelt Bay, Centennial Beach, and downtown Barrie all just minutes away. Low monthly maintenance fees include water, building insurance, parking, and access to the community recreation centre with an exercise room, outdoor pool, tennis courts, and basketball courts. A great home, a great location, and the flexibility to make the space your own. (id:67197)
Key Facts
- Price
- $275,000
- Property Type
- Single Family
- Transaction Type
- For sale
- Bedrooms
- 2
- Bathrooms
- 1
- Parking
- 1
- MLS® Number
- S13792836
- Interior Size
- 1000 - 1199 sqft
- Ownership Type
- Condominium/Strata
Location
7 - 1102 LOGGERS RUN, Barrie (Ardagh), Ontario L4N7K1
Open MapRooms
| Room | Level | Dimensions |
|---|---|---|
| Dining room | Second level | 3.54 m x 2.22 m |
| Living room | Second level | 3.9 m x 3.54 m |
| Kitchen | Second level | 2.6 m x 2.4 m |
| Laundry room | Second level | 2.66 m x 2.41 m |
| Bedroom | Third level | 3.54 m x 2.46 m |
| Office | Third level | 2.67 m x 2.42 m |
| Bedroom 2 | Third level | 3.54 m x 2.78 m |
| Bathroom | Third level | Measurements not available |
Building Details
- Building Type
- Apartment
- Bedrooms Above Grade
- 2
- Bathrooms
- 1
- Basement
- None
- Cooling
- None
- Exterior Finish
- Brick
- Fireplace
- No
- Heating Fuel
- Electric
- Heating
- Baseboard heaters
- Interior Size
- 1000 - 1199 sqft
- Stories
- 2
Land Details
- Acreage
- No
Property Features
- Balcony
- Pets Allowed With Restrictions
- Water Heater
Ownership Information
- Ownership Type
- Condominium/Strata
Maintenance Information
- Maintenance Fee
- 431.74
- Maintenance Fee Type
- Water, Parking, Insurance
- Payment Unit
- Monthly
Agent / Brokerage Contact
Listing Representation
KELLER WILLIAMS EXPERIENCE REALTY
View REALTOR.ca sourceListing Agent
MATTHEW KLONOWSKI
Broker
JAY MCNABB
Salesperson
RHYS WILLIAMS
Salesperson
Listing Office
KELLER WILLIAMS EXPERIENCE REALTY
Book a Showing
Send a note from this page and we will reply about this property.