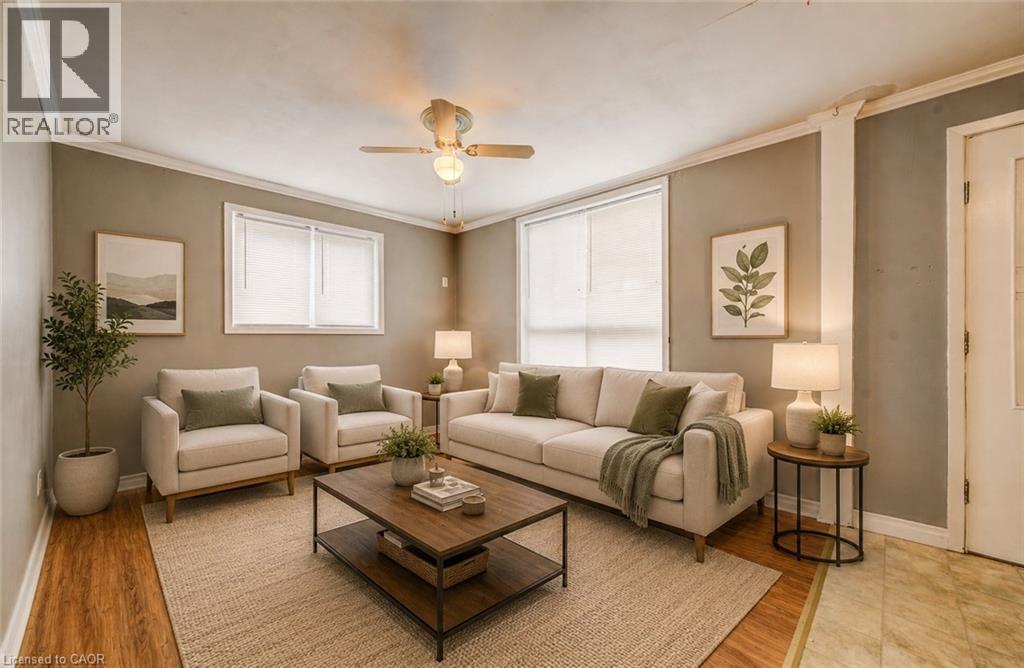
For Sale
698 KING Street W
Kitchener, Ontario N2G1E2
$589,900
4 Beds · 2 Baths · 4 Parking · Single Family
Updated 2026-09-16 13:41:32+00
Status
For Sale
Bedrooms
4
Bathrooms
2
Interior Size
2786 sqft
Parking
4
MLS®
40858166
Property Overview
A Strong Duplex Investment in the Heart of Kitchener. Step into 698 King Street West, a versatile duplex offering two fully self contained units in a prime central location. Ideal for investors or buyers looking to offset living costs, this property delivers exceptional function, reliability, and long-term income potential. Recent updates including a new roof installed in 2024 and a fully renovated upper bathroom in 2025, adding modern style and comfort. Each unit features bright, inviting living spaces with well designed layouts whether for tenants, multi-generational living, or owner-occupancy. The location further elevates the opportunity, set just minutes from downtown Kitchener and within walking distance of transit, restaurants, Victoria Park, and major amenities. Offering two complete rental suites, recent major upgrades, outstanding rental appeal, and the advantage of a highly walkable and in-demand neighbourhood. 698 King Street West presents a smart and rewarding investment in the heart of the city. Book your private showing today. (id:67197)
Key Facts
- Price
- $589,900
- Property Type
- Single Family
- Transaction Type
- For sale
- Bedrooms
- 4
- Bathrooms
- 2
- Parking
- 4
- MLS® Number
- 40858166
- Interior Size
- 2786 sqft
- Year Built
- 1900
- Ownership Type
- Freehold
Location
698 KING Street W, Kitchener, Ontario N2G1E2
Open MapRooms
| Room | Level | Dimensions |
|---|---|---|
| Kitchen | Second level | 9'6'' x 10'9'' |
| Living room | Second level | 10'5'' x 10'9'' |
| 4pc Bathroom | Second level | Measurements not available |
| Bedroom | Second level | 9'7'' x 10'9'' |
| Primary Bedroom | Third level | 13'1'' x 13'0'' |
| Bedroom | Third level | 11'7'' x 12'11'' |
| 4pc Bathroom | Main level | Measurements not available |
| Dining room | Main level | 16'2'' x 10'9'' |
| Living room | Main level | 16'9'' x 13'4'' |
| Kitchen | Main level | 11'7'' x 11'5'' |
| Bedroom | Main level | 10'9'' x 12'4'' |
Building Details
- Building Type
- House
- Architectural Style
- Other
- Construction Style
- Detached
- Bedrooms Above Grade
- 4
- Bedrooms Below Grade
- 0
- Bathrooms
- 2
- Basement
- Full (Unfinished)
- Basement Development
- Unfinished
- Cooling
- None
- Exterior Finish
- Brick, Vinyl siding
- Fireplace
- No
- Foundation
- Unknown
- Heating Fuel
- Natural gas
- Heating
- Baseboard heaters, Forced air, Other
- Interior Size
- 2786 sqft
- Stories
- 2
- Water
- Municipal water
- Year Built
- 1900
Land Details
- Size Frontage
- 28 ft
- Size Depth
- 63 ft
- Acreage
- No
- Sewer
- Municipal sewage system
- Amenities Nearby
- Airport, Place of Worship, Playground, Public Transit, Schools, Shopping
Property Features
- Airport
- Place of Worship
- Playground
- Public Transit
- Schools
- Shopping
- Water Heater
Ownership Information
- Ownership Type
- Freehold
Agent / Brokerage Contact
Listing Representation
RE/MAX TWIN CITY REALTY INC.
View REALTOR.ca sourceListing Agent
TONY JOHAL
Broker
Bradley Melo
Salesperson
Listing Office
RE/MAX TWIN CITY REALTY INC.
RE/MAX TWIN CITY REALTY INC.
Book a Showing
Send a note from this page and we will reply about this property.