For Sale
695 Pineview Road Unit# 131
Penticton, British Columbia V2A7S8
$850,000
3 Beds · 4 Baths · 4 Parking · Single Family
Updated 2026-09-12 18:47:58+00
Status
For Sale
Bedrooms
3
Bathrooms
4
Interior Size
2404 sqft
Parking
4
MLS®
10400382
Property Overview
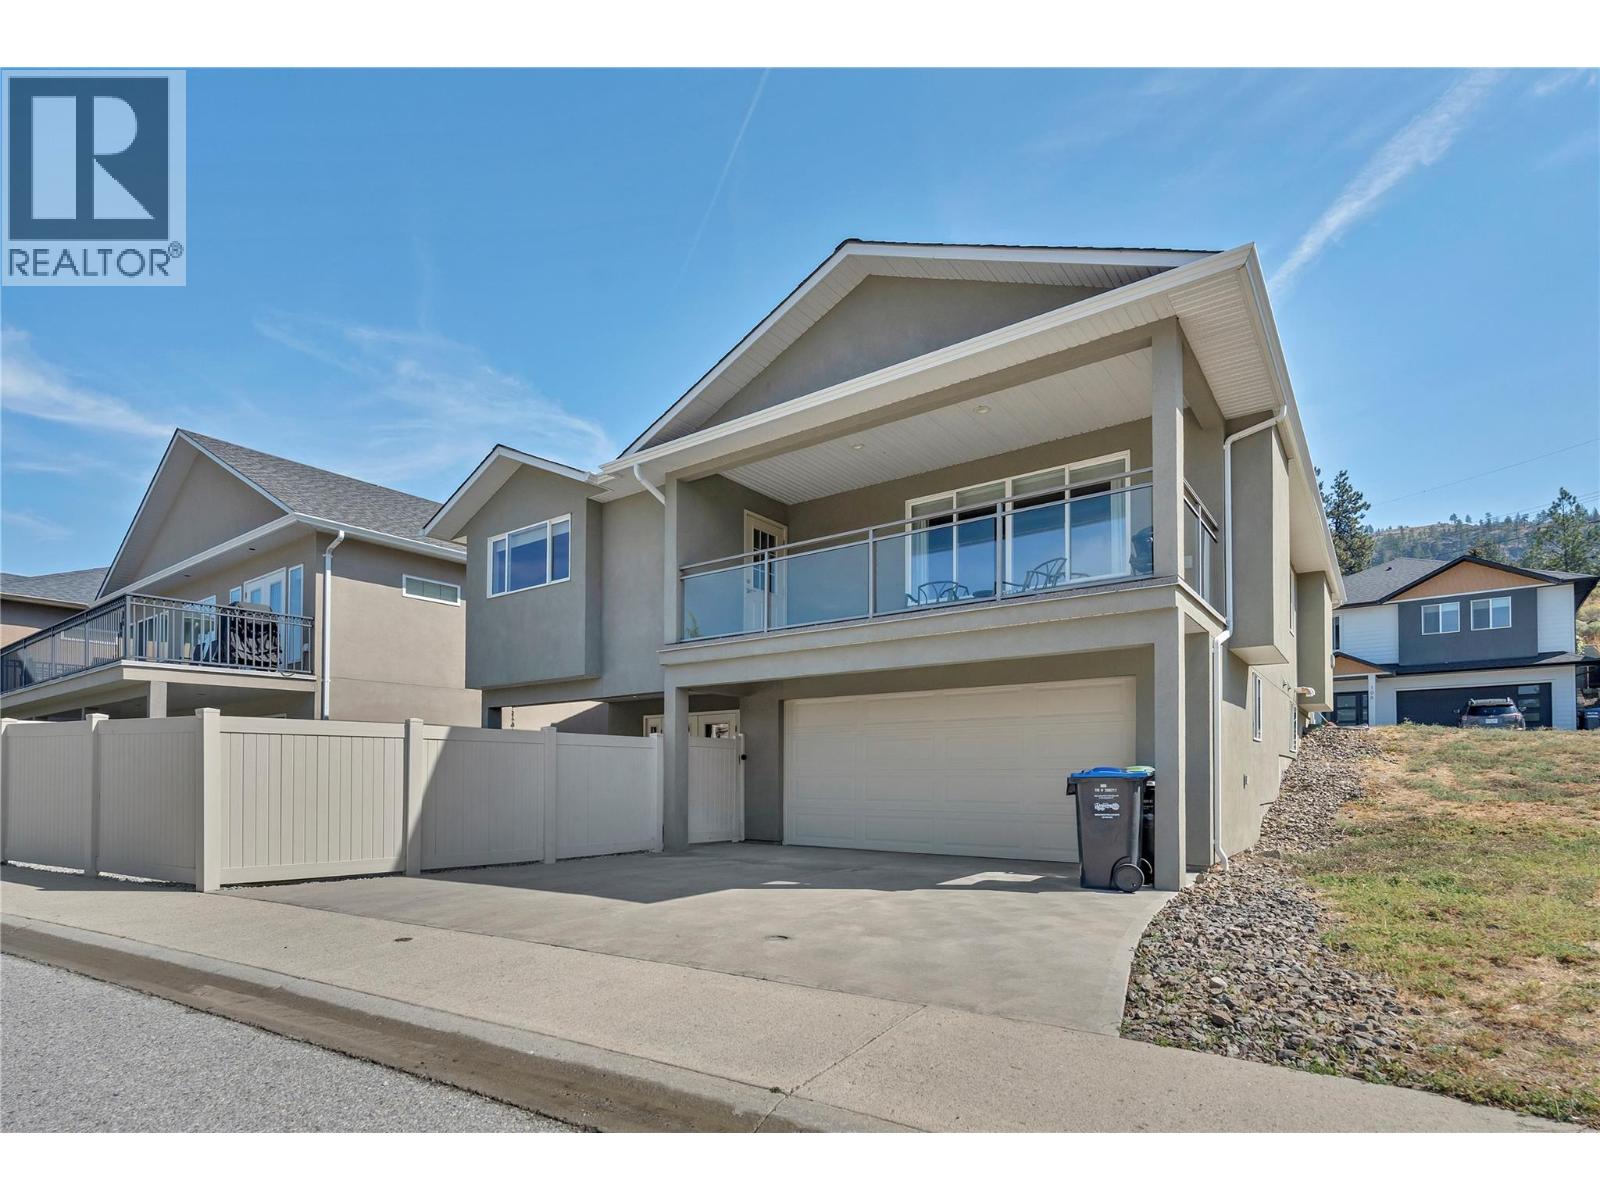
OPEN HOUSE SATURDAY SEPT 12 10-11:30! Welcome to 131-695 Pineview Rd. This beautifully maintained 2,400 sq. ft. level-entry rancher with a walk-out basement offers a fantastic layout, plenty of space, and easy living. Featuring 3 bedrooms plus a den, 4 bathrooms, and a double garage, this home is exceptionally clean and has been meticulously maintained. The main level features beautiful cherry hardwood floors, a warm and inviting gas fireplace, and a spacious kitchen complete with rich cherry wood cabinetry, gorgeous granite countertops, and new appliances. The well-designed floor plan offers comfortable everyday living with plenty of room for family and guests, while the walk-out lower level adds even more versatile living space. A wonderful opportunity for anyone looking for a move-in-ready home with quality finishes, a functional layout, and the convenience of level-entry living! (id:67197)
Key Facts
- Price
- $850,000
- Property Type
- Single Family
- Transaction Type
- For sale
- Bedrooms
- 3
- Bathrooms
- 4
- Parking
- 4
- MLS® Number
- 10400382
- Interior Size
- 2404 sqft
- Year Built
- 2008
- Ownership Type
- Bare Land Condo/Strata
Location
695 Pineview Road Unit# 131, Penticton, British Columbia V2A7S8
Open MapRooms
| Room | Level | Dimensions |
|---|---|---|
| Utility room | Basement | 9'1'' x 3'10'' |
| 3pc Bathroom | Basement | 4'11'' x 8'8'' |
| Bedroom | Basement | 12'3'' x 16'7'' |
| Recreation room | Basement | 14'6'' x 26'4'' |
| Laundry room | Basement | 9' x 8'8'' |
| Living room | Main level | 21'6'' x 12'2'' |
| Dining room | Main level | 15' x 9' |
| 4pc Ensuite bath | Main level | 9'8'' x 4'11'' |
| 5pc Ensuite bath | Main level | 12'9'' x 9'3'' |
| 2pc Bathroom | Main level | 5'5'' x 4'11'' |
| Bedroom | Main level | 15'6'' x 10'9'' |
| Primary Bedroom | Main level | 15'5'' x 16'6'' |
| Den | Main level | 14'7'' x 9'8'' |
| Kitchen | Main level | 16'4'' x 11'7'' |
Building Details
- Building Type
- House
- Architectural Style
- Ranch
- Construction Style
- Detached
- Bathrooms
- 4
- Cooling
- Central air conditioning
- Exterior Finish
- Stone, Stucco
- Fireplace
- Yes
- Fireplaces
- 1
- Heating
- Forced air, See remarks
- Interior Size
- 2404 sqft
- Stories
- 2
- Water
- Municipal water
- Year Built
- 2008
Land Details
- Size Total
- 0.08 ac|under 1 acre
- Acreage
- No
- Landscape Features
- Landscaped, Level
- Sewer
- Municipal sewage system
- Amenities Nearby
- Airport, Park, Recreation, Schools, Shopping
Property Features
- Level lot
- Balcony
- Airport
- Park
- Recreation
- Schools
- Shopping
Ownership Information
- Ownership Type
- Bare Land Condo/Strata
Maintenance Information
- Maintenance Fee
- 75.00
- Maintenance Fee Type
- Reserve Fund Contributions, Property Management, Other, See Remarks
- Payment Unit
- Monthly
Parking & Utilities
Parking
- Parking - 2 spaces
Agent / Brokerage Contact
Listing Representation
Royal LePage Locations West
View REALTOR.ca sourceListing Agent
Shelly Weinrich
Personal Real Estate Corporation
Jean McDougall
Listing Office
Royal LePage Locations West
Book a Showing
Send a note from this page and we will reply about this property.