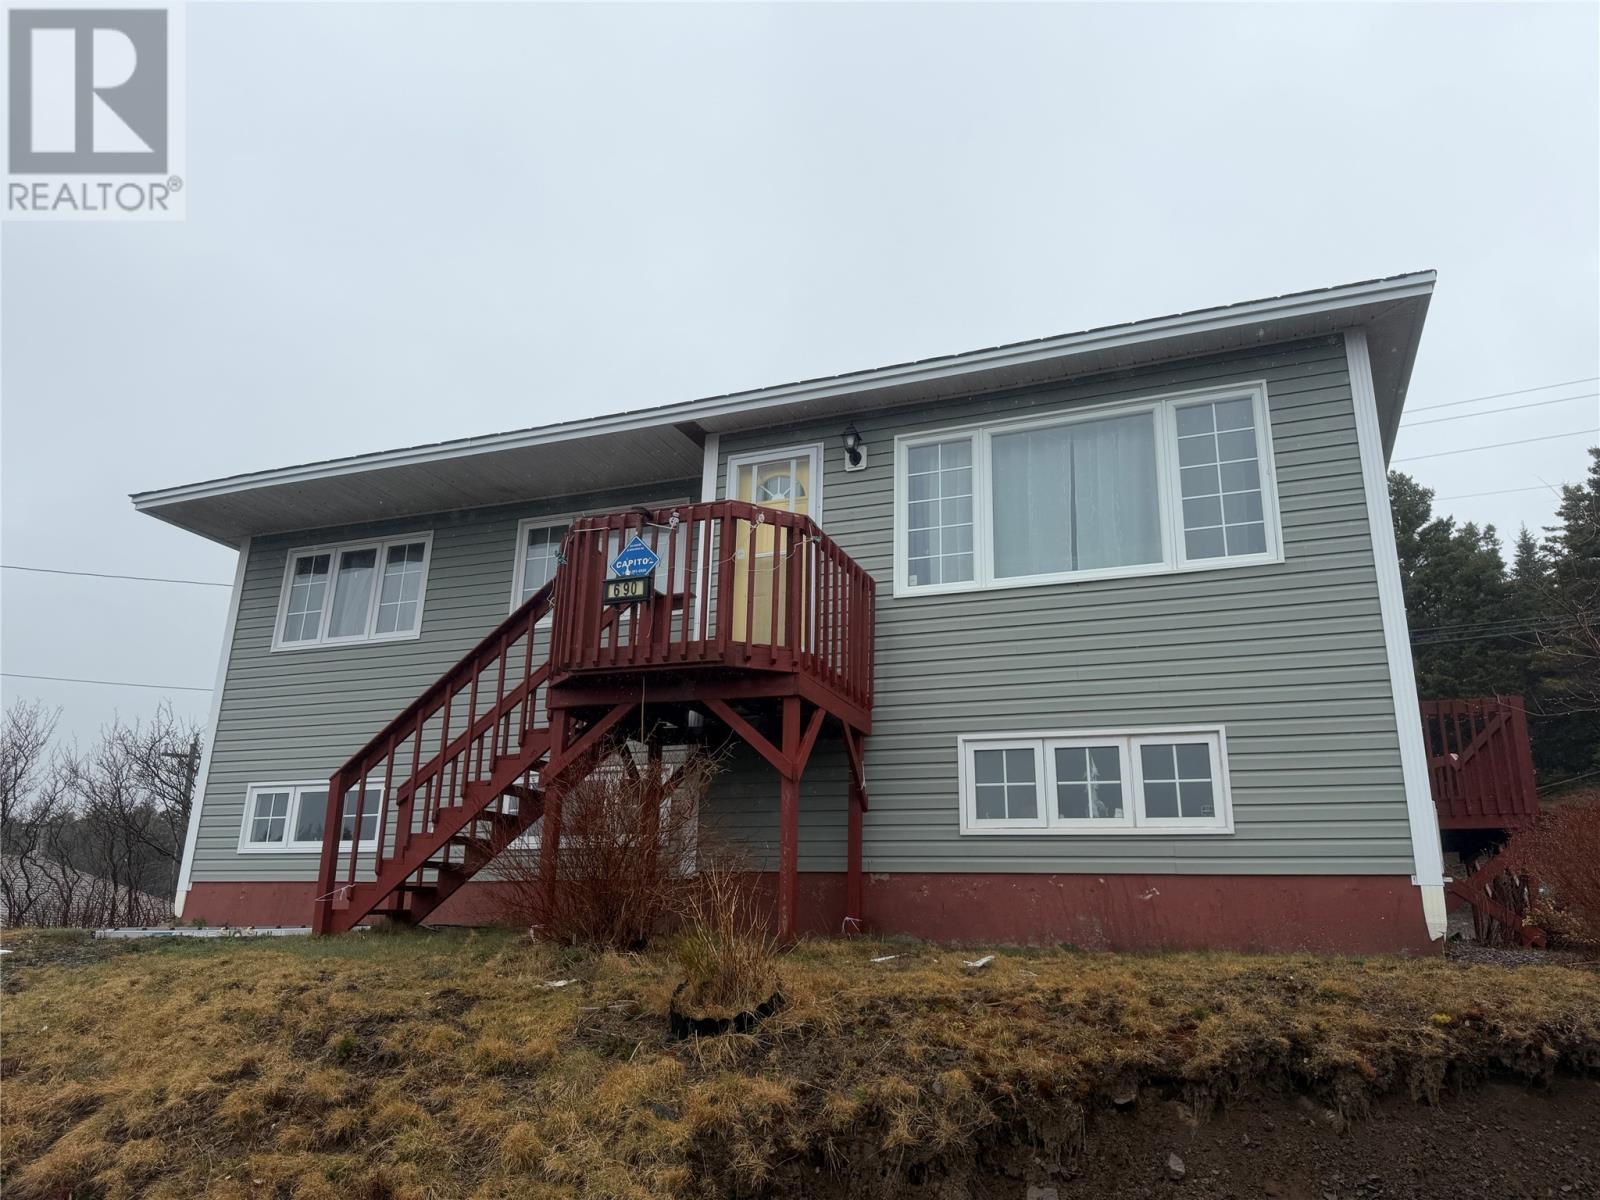
For Sale
690 Ville Marie Drive
Marystown, Newfoundland & Labrador A0E2M0
$225,000
5 Beds · 2 Baths · Single Family
Updated 2026-09-16 01:51:54+00
Status
For Sale
Bedrooms
5
Bathrooms
2
Interior Size
2084 sqft
MLS®
1301883
Property Overview
WATER VIEWS + 2-APARTMENT + RECENT UPGRADES! Whether youâre looking for a home with help paying the mortgage or an investment property with two living spaces, 690 Ville Marie Drive deserves another look. Overlooking Creston Inlet, the front deck and living room offer beautiful water views, while this approximately 2,084 sq. ft. home provides plenty of space on both levels. The bright main floor features an eat-in kitchen, spacious living room positioned to enjoy the view, three bedrooms and a full bath, with the kitchen and bathroom updated in 2020. Downstairs youâll find additional rec room and storage space along with a 2-bedroom apartment, giving you the flexibility of rental income, extended-family living or additional space to suit your needs. The apartment is currently rented for approximately $1,100/month, heat and light included. Several important improvements have already been taken care of, including a new cement septic tank in 2025 and new shingles and ridge vent in August 2026. The home is heated with electric baseboards and a mini-split, and thereâs also a backyard storage shed. At $225,000, this is an opportunity to own a spacious 2-apartment property with a water view while having rental income help offset the cost of ownership. Live upstairs, rent downstairs â and enjoy that Creston Inlet view every day. (id:67197)
Key Facts
- Price
- $225,000
- Property Type
- Single Family
- Transaction Type
- For sale
- Bedrooms
- 5
- Bathrooms
- 2
- MLS® Number
- 1301883
- Interior Size
- 2084 sqft
- Year Built
- 1975
- Ownership Type
- Freehold
Location
690 Ville Marie Drive, Marystown, Newfoundland & Labrador A0E2M0
Open MapRooms
| Room | Level | Dimensions |
|---|---|---|
| Not known | Basement | 10.5 x 8.5 |
| Not known | Basement | 11 x 9.2 |
| Not known | Basement | 11 x 10.7 |
| Not known | Basement | 12.9 x 7.5 |
| Storage | Basement | 8 x 8.7 |
| Family room | Basement | 12.7 x 11.10 |
| Bath (# pieces 1-6) | Main level | 10 x 6 |
| Bedroom | Main level | 9.10 x 9.3 |
| Bedroom | Main level | 12 x 10.6 |
| Bedroom | Main level | 11.9 x 9.2 |
| Living room | Main level | 17.5 x 12.9 |
| Kitchen | Main level | 9.9 x 10.2 |
| Dining nook | Main level | 10.3 x 9.5 |
Building Details
- Building Type
- Two Apartment House
- Architectural Style
- Bungalow
- Construction Style
- Detached
- Bathrooms
- 2
- Exterior Finish
- Vinyl siding
- Fireplace
- No
- Foundation
- Concrete
- Heating Fuel
- Electric
- Heating
- Baseboard heaters, Mini-Split
- Interior Size
- 2084 sqft
- Stories
- 1
- Water
- Municipal water
- Year Built
- 1975
Land Details
- Acreage
- No
- Landscape Features
- Not landscaped
- Sewer
- Septic tank
- Amenities Nearby
- Recreation, Shopping
Property Features
- Recreation
- Shopping
- None
Ownership Information
- Ownership Type
- Freehold
Agent / Brokerage Contact
Listing Representation
Keller Williams Platinum Realty
View REALTOR.ca sourceListing Agent
Darlene Bennett
Listing Office
Keller Williams Platinum Realty
Book a Showing
Send a note from this page and we will reply about this property.