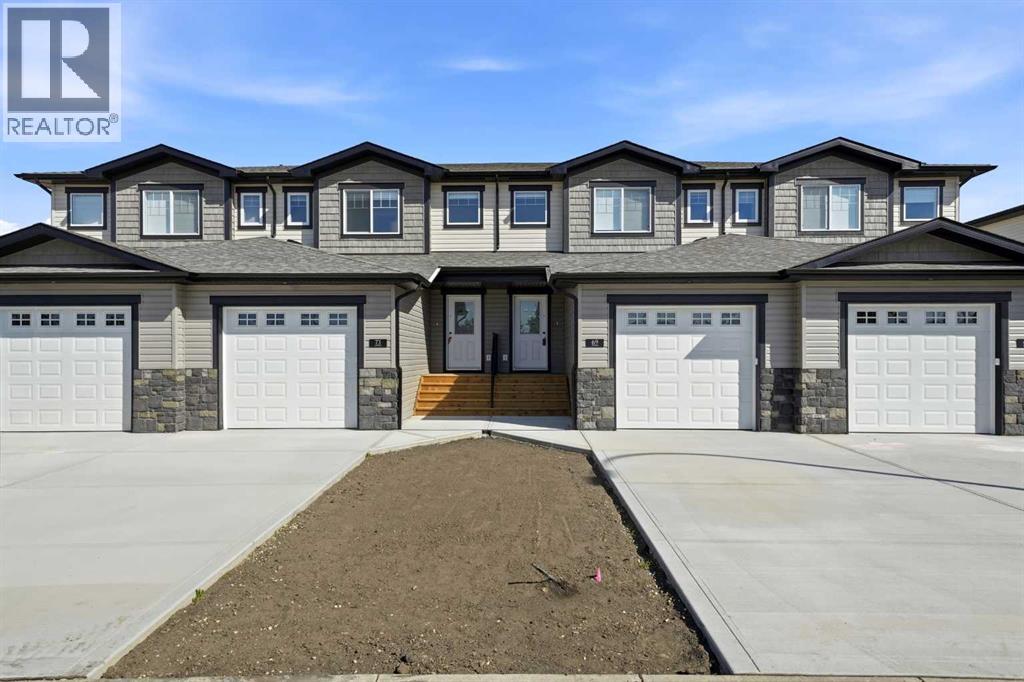
For Sale
69 Willow Road
Blackfalds, Alberta T4M0J2
$334,900
3 Beds · 3 Baths · 1 Parking · Single Family
Updated 2026-09-02 16:45:50+00
Status
For Sale
Bedrooms
3
Bathrooms
3
Interior Size
1400 sqft
Parking
1
MLS®
A2341758
Property Overview
A brand new townhouse in The Willows with a front attached garage! The main floor has an open style floor plan with vinyl plank flooring. The U shaped kitchen features a raised eating bar, stainless steel appliances and a walk in pantry. The dining room has a patio door out to the 10x10 deck. Relax in the living room that is flooded with natural light. Upstairs features a king sized primary bedroom with a walk in closet and a 4 piece ensuite. There are two additional bedrooms, a 4 piece bathroom and upper floor laundry for your convenience. Washer & dryer included. Window coverings are included on all main floor and upper floor windows. The basement is ready for your development. You'll enjoy the convenience of condo living with a fully landscaped yard, vinyl fence and underground sprinklers. (id:67197)
Key Facts
- Price
- $334,900
- Property Type
- Single Family
- Transaction Type
- For sale
- Bedrooms
- 3
- Bathrooms
- 3
- Parking
- 1
- MLS® Number
- A2341758
- Interior Size
- 1400 sqft
- Year Built
- 2025
- Ownership Type
- Bare Land Condo/Strata
Location
69 Willow Road, Blackfalds, Alberta T4M0J2
Open MapRooms
| Room | Level | Dimensions |
|---|---|---|
| Living room | Main level | 11.17 Ft x 13.00 Ft |
| Kitchen | Main level | 9.00 Ft x 13.00 Ft |
| Dining room | Main level | 8.17 Ft x 11.42 Ft |
| 2pc Bathroom | Main level | .00 Ft x .00 Ft |
| Primary Bedroom | Upper Level | 13.83 Ft x 11.92 Ft |
| Bedroom | Upper Level | 9.50 Ft x 11.00 Ft |
| Bedroom | Upper Level | 9.42 Ft x 11.00 Ft |
| 4pc Bathroom | Upper Level | .00 Ft x .00 Ft |
| 4pc Bathroom | Upper Level | .00 Ft x .00 Ft |
| Laundry room | Upper Level | .00 Ft x .00 Ft |
Building Details
- Building Type
- Row / Townhouse
- Construction Style
- Attached
- Bedrooms Above Grade
- 3
- Bedrooms Below Grade
- 0
- Bathrooms
- 3
- Basement
- Full (Unfinished)
- Basement Development
- Unfinished
- Cooling
- None
- Exterior Finish
- Vinyl siding
- Fireplace
- No
- Foundation
- Poured Concrete
- Heating Fuel
- Natural gas
- Heating
- Forced air
- Interior Size
- 1400 sqft
- Stories
- 2
- Year Built
- 2025
Land Details
- Size Total
- 1280 sqft|0-4,050 sqft
- Size Frontage
- 6.1 m
- Size Depth
- 19.51 m
- Acreage
- No
- Landscape Features
- Landscaped
- Amenities Nearby
- Playground, Recreation Nearby, Schools, Shopping
Property Features
- PVC window
- Playground
- Recreation Nearby
- Schools
- Shopping
- Deck
Ownership Information
- Ownership Type
- Bare Land Condo/Strata
Maintenance Information
- Maintenance Fee
- 358.55
- Maintenance Fee Type
- Common Area Maintenance, Ground Maintenance, Property Management, Reserve Fund Contributions, Waste Removal
- Payment Unit
- Monthly
Parking & Utilities
Parking
- Parking - 1 space
Agent / Brokerage Contact
Listing Representation
Century 21 Maximum
View REALTOR.ca sourceListing Agent
Dale Devereaux
Broker
Listing Office
Century 21 Maximum
Book a Showing
Send a note from this page and we will reply about this property.