For Rent
69 TUPLING STREET
Bradford West Gwillimbury (Bradford), Ontario L3Z0W6
Contact for pricing
4 Beds · 5 Baths · 6 Parking · Single Family
Updated 2026-09-05 19:56:43+00
Status
For Rent
Bedrooms
4
Bathrooms
5
Interior Size
3000 - 3500 sqft
Parking
6
MLS®
N13749068
Property Overview
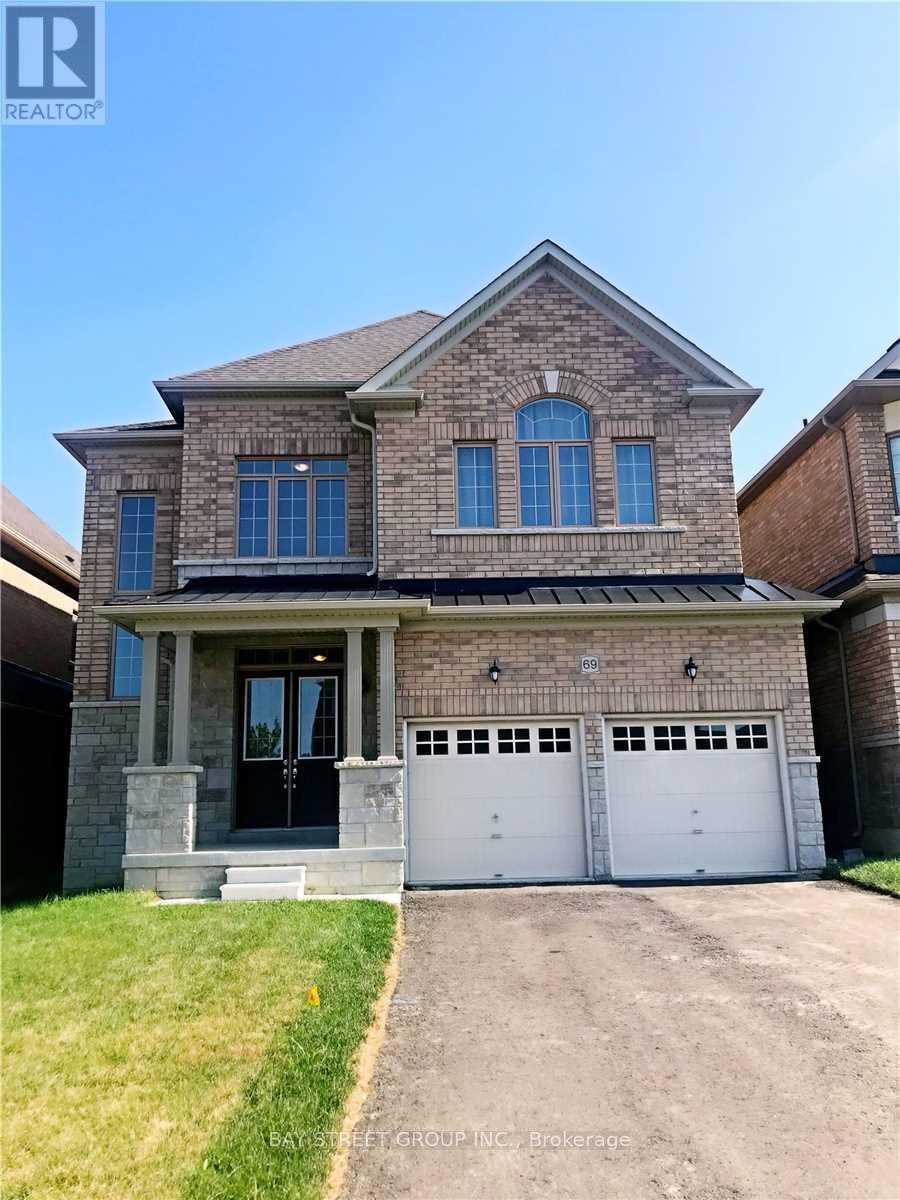
Beautiful 4 Bdr, 4.5 Bathroom Detached Home In Bradford Community, Double Car Garage,3500 Sf. Hardwood Floor On Main, 10 Ft High Ceiling On Main, 9 Feet On Second, Open Concept, Main Floor Library, Second Floor Has Sitting Area. Garage Access And Door Openers. Great Location! Easy Access To Hwy 400, Close To All Amenities, Close To School, Shopping, Banks, Community Center, Library, Short Drive To Go Station. (id:67197)
Key Facts
- Price
- Contact for pricing
- Property Type
- Single Family
- Transaction Type
- For rent
- Bedrooms
- 4
- Bathrooms
- 5
- Parking
- 6
- MLS® Number
- N13749068
- Interior Size
- 3000 - 3500 sqft
- Ownership Type
- Freehold
Location
69 TUPLING STREET, Bradford West Gwillimbury (Bradford), Ontario L3Z0W6
Open MapRooms
| Room | Level | Dimensions |
|---|---|---|
| Sitting room | Second level | 3.2 m x 4.22 m |
| Primary Bedroom | Second level | 4.27 m x 5.36 m |
| Bedroom 2 | Second level | 3.35 m x 4.27 m |
| Bedroom 3 | Second level | 3.87 m x 4.18 m |
| Bedroom 4 | Second level | 3.35 m x 3.48 m |
| Living room | Main level | 6.58 m x 3.96 m |
| Dining room | Main level | 6.58 m x 3.96 m |
| Family room | Main level | 3.66 m x 5.49 m |
| Library | Main level | 3.2 m x 4.08 m |
| Kitchen | Main level | 4.08 m x 3.2 m |
| Eating area | Main level | 3.51 m x 4.08 m |
Building Details
- Building Type
- House
- Construction Style
- Detached
- Bedrooms Above Grade
- 4
- Bathrooms
- 5
- Basement
- N/A (Unfinished)
- Basement Development
- Unfinished
- Cooling
- Central air conditioning
- Exterior Finish
- Brick
- Fireplace
- Yes
- Foundation
- Concrete
- Heating Fuel
- Natural gas
- Heating
- Forced air
- Interior Size
- 3000 - 3500 sqft
- Stories
- 2
- Water
- Municipal water
Land Details
- Size Frontage
- 42 ft
- Size Depth
- 106 ft
- Acreage
- No
- Sewer
- Sanitary sewer
- Amenities Nearby
- Golf Nearby, Park, Schools
Property Features
- Golf Nearby
- Park
- Schools
Ownership Information
- Ownership Type
- Freehold
- Lease
- 3600.00
Agent / Brokerage Contact
Listing Representation
BAY STREET GROUP INC.
View REALTOR.ca sourceListing Agent
VERNA ZHAO
Salesperson
Listing Office
BAY STREET GROUP INC.
Book a Showing
Send a note from this page and we will reply about this property.